Portfolio/Daniel Island

Ralston Creek Family Estate

The Project

Considered detail throughout, from the scullery to the wine cellar

This custom home on Daniel Island was built for a busy professional who wanted both dramatic views and the full Daniel Island lifestyle.

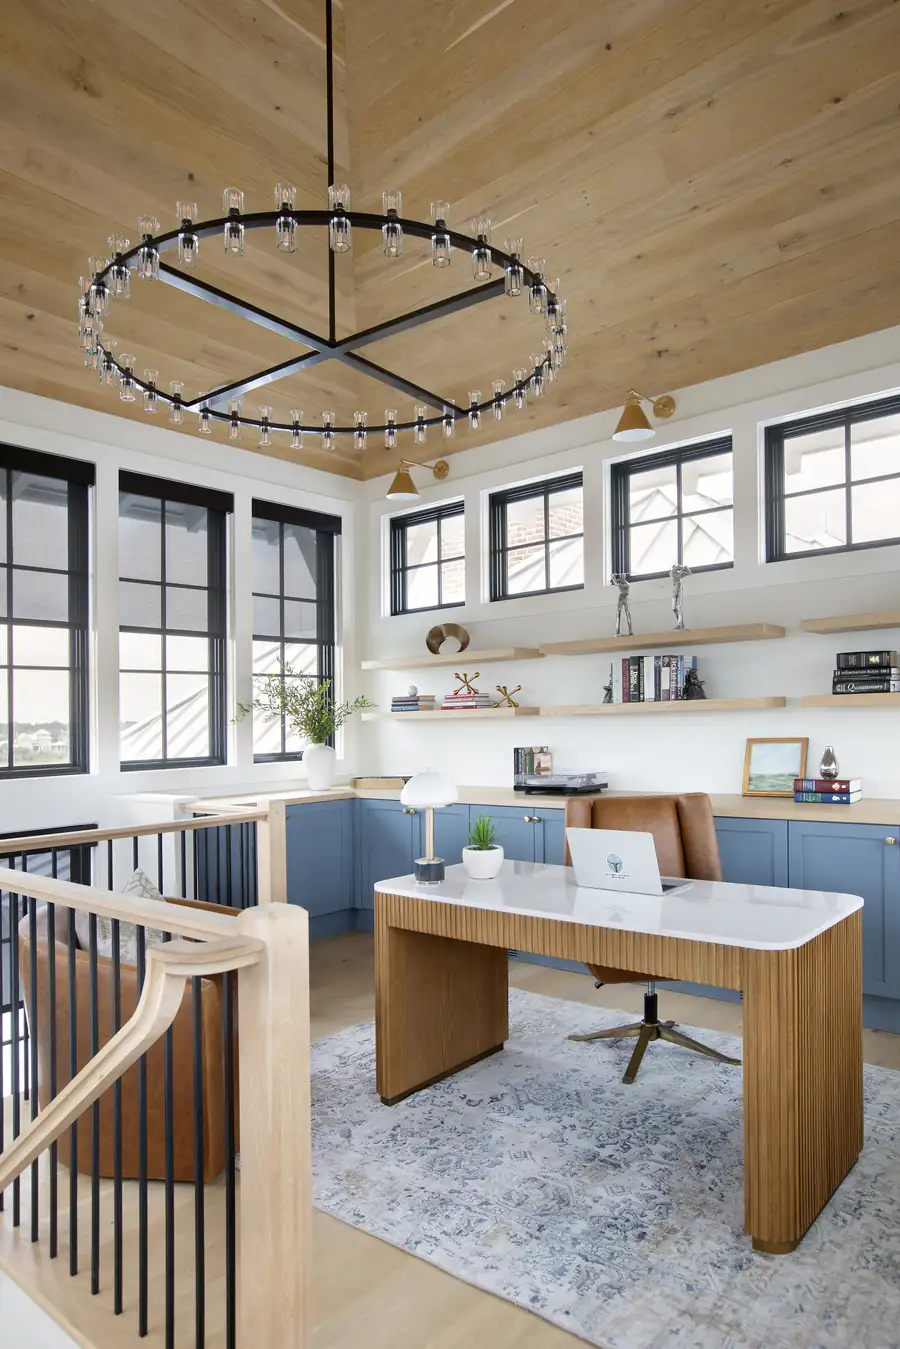
The creekside lot shaped every decision. Living spaces are oriented to take full advantage of the water, and a top-level office puts river views front and center, turning the workday into something to look forward to.

Guest spaces were designed with adult children and their growing families in mind, giving visitors room of their own while keeping everyone close.

The result is a home that is as welcoming for extended visits as it is comfortable for everyday life, built to grow with the family over time.
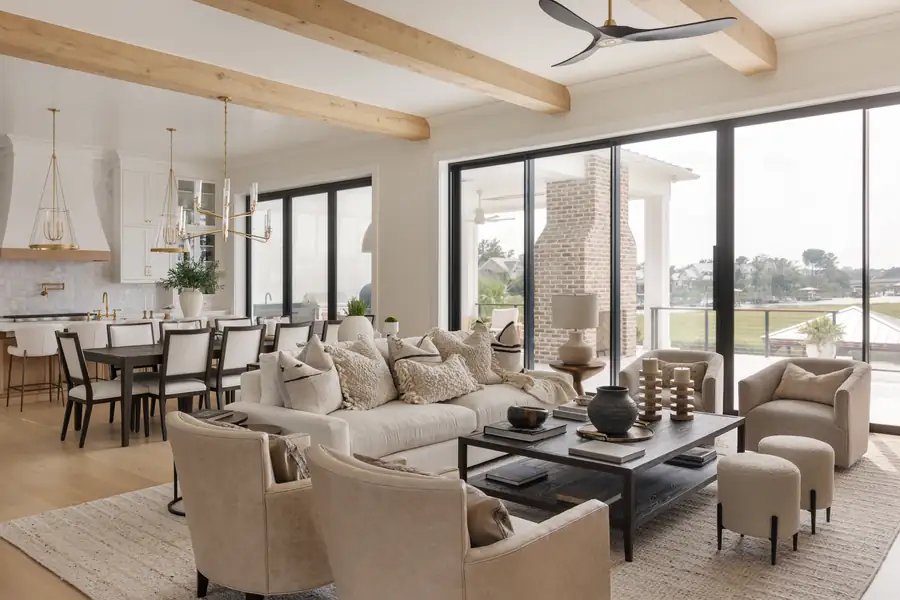
Living room open to the water under exposed beams
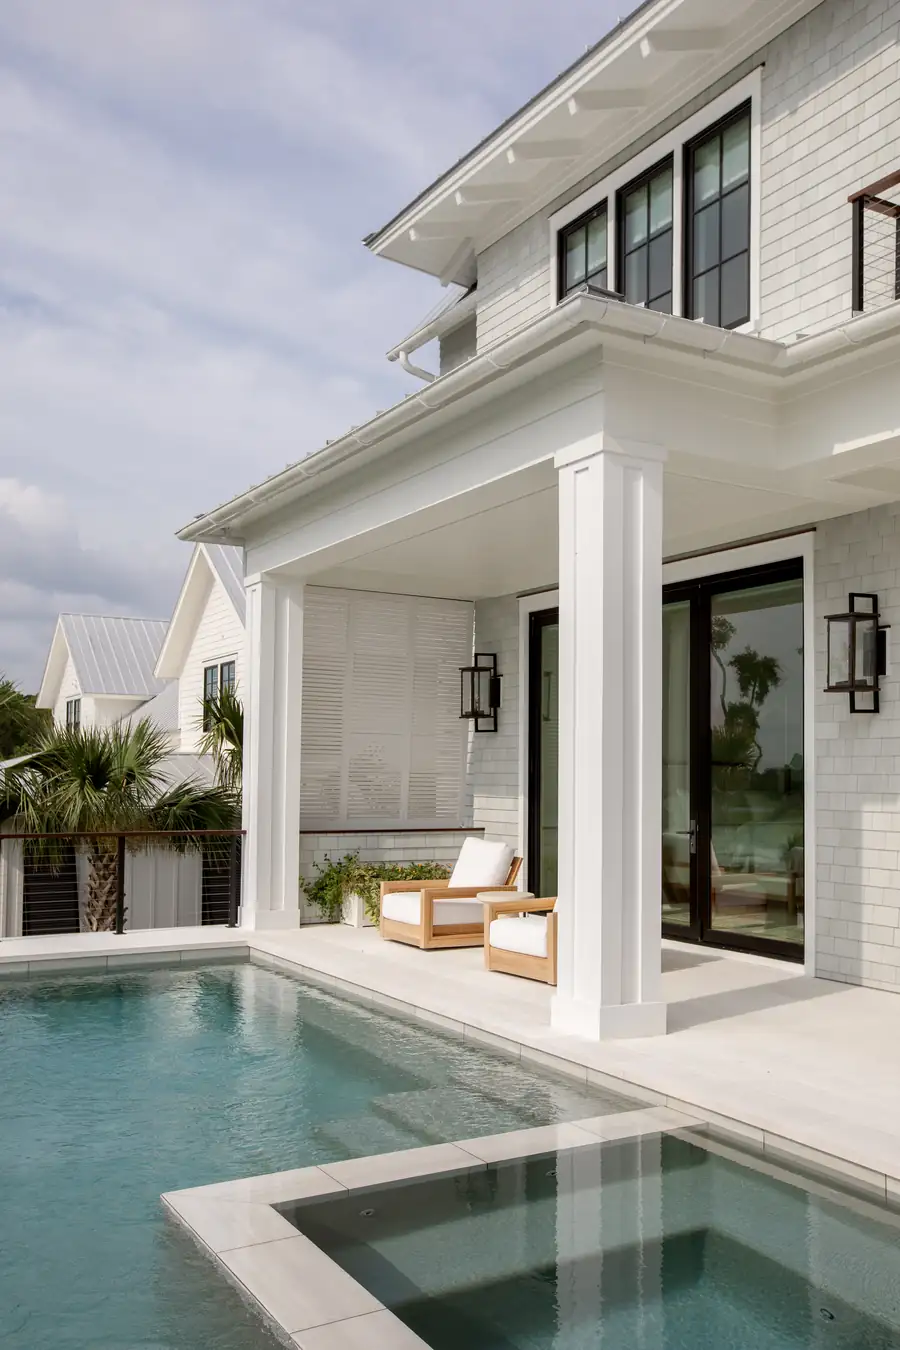
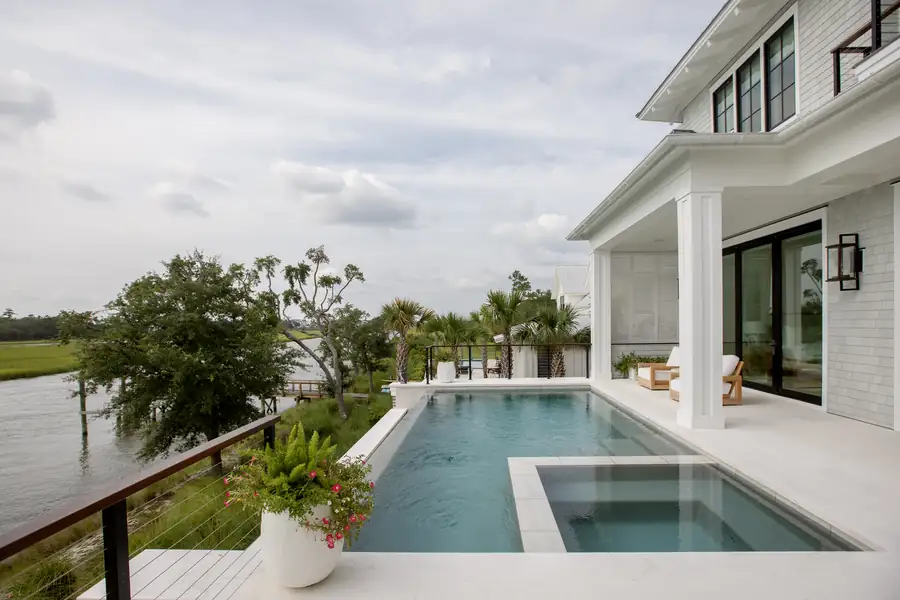
Pool looking out over the marsh
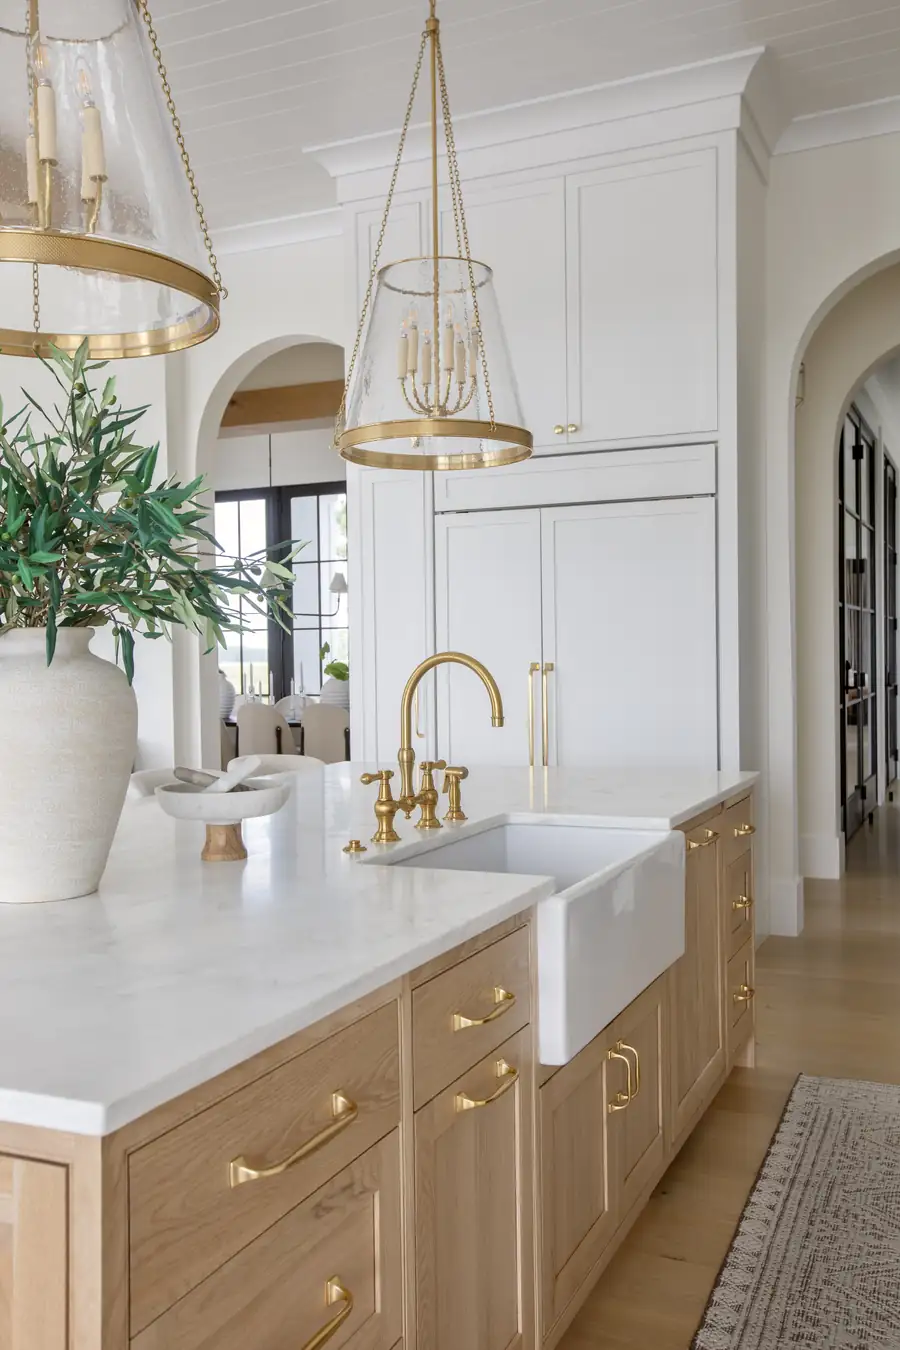
Kitchen with a white oak island and a farmhouse sink
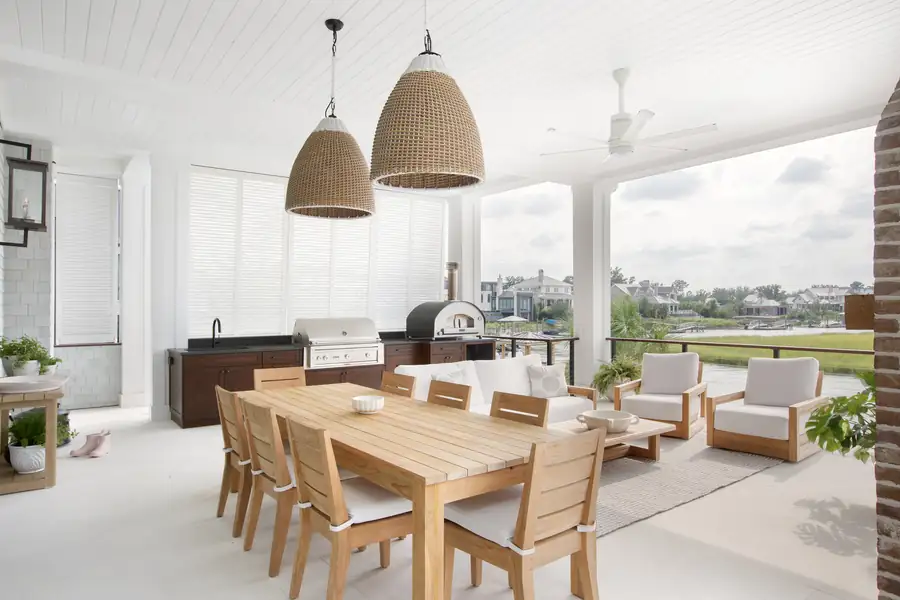
Screened porch set for dinner with the water beyond

The Full Home

Pool and covered porch on the water side
Study with blue built-ins under a planked ceiling
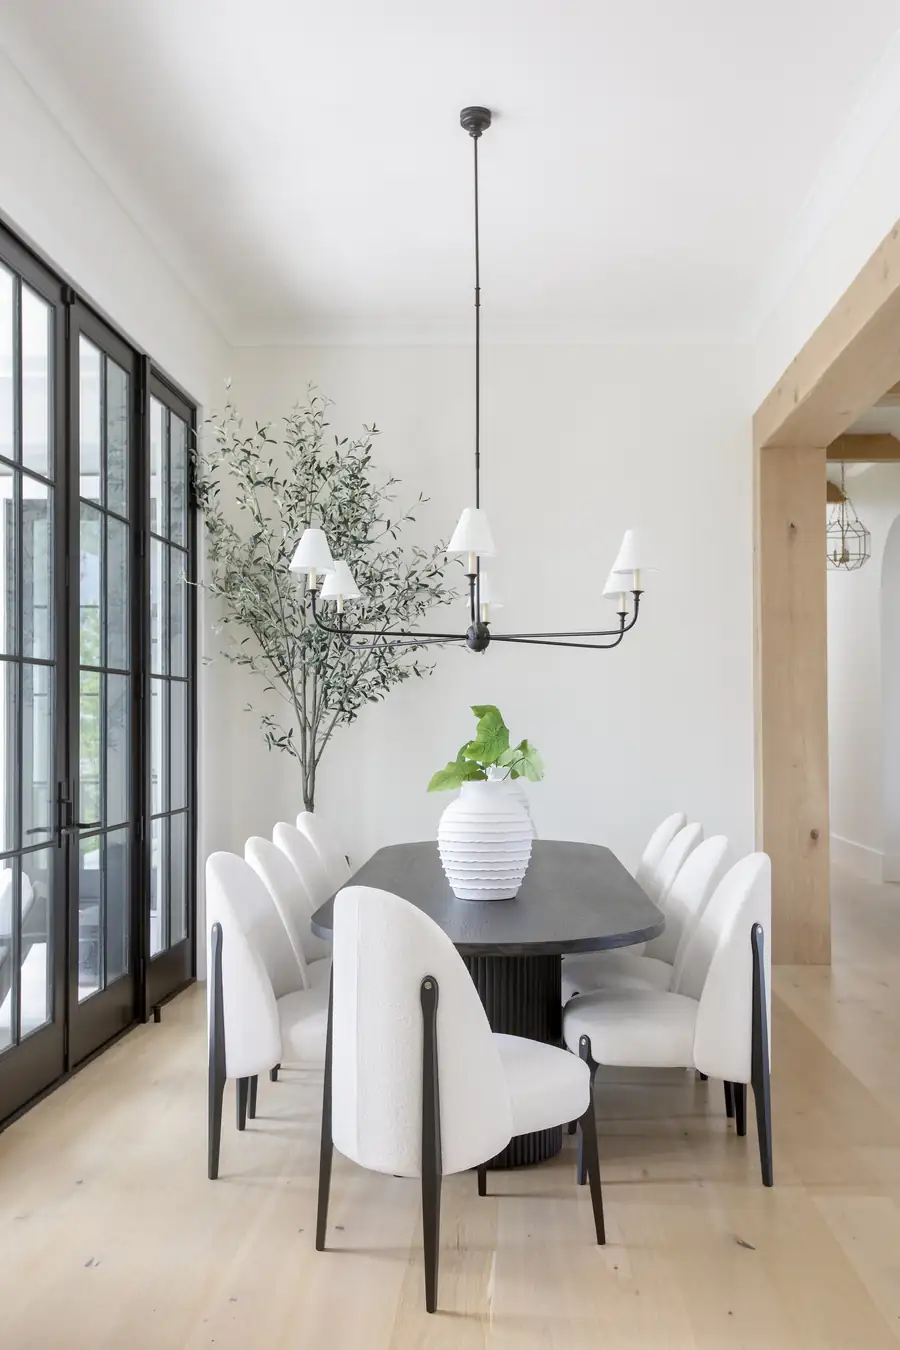
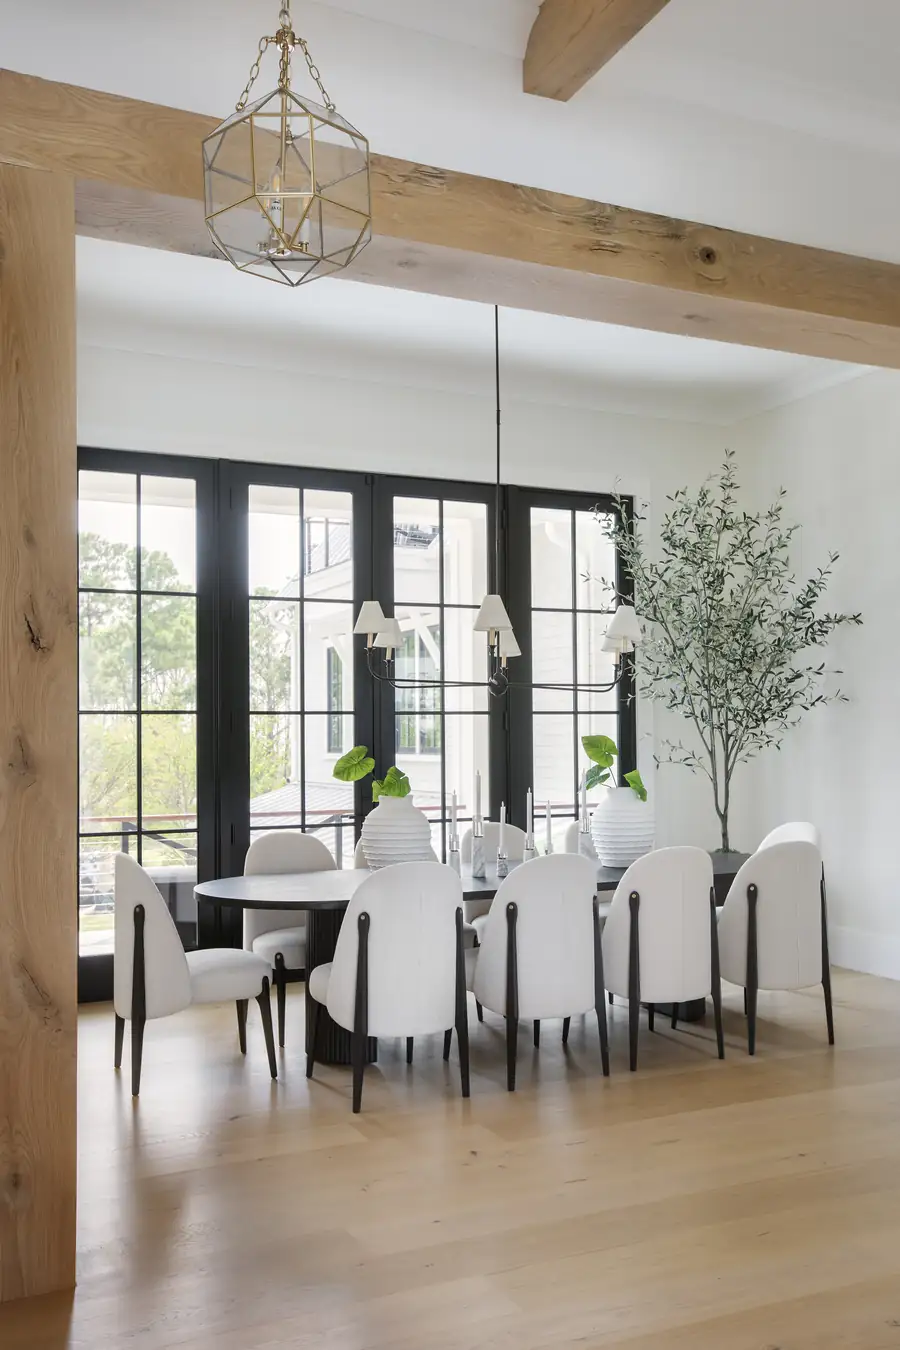
Dining room framed by black steel windows
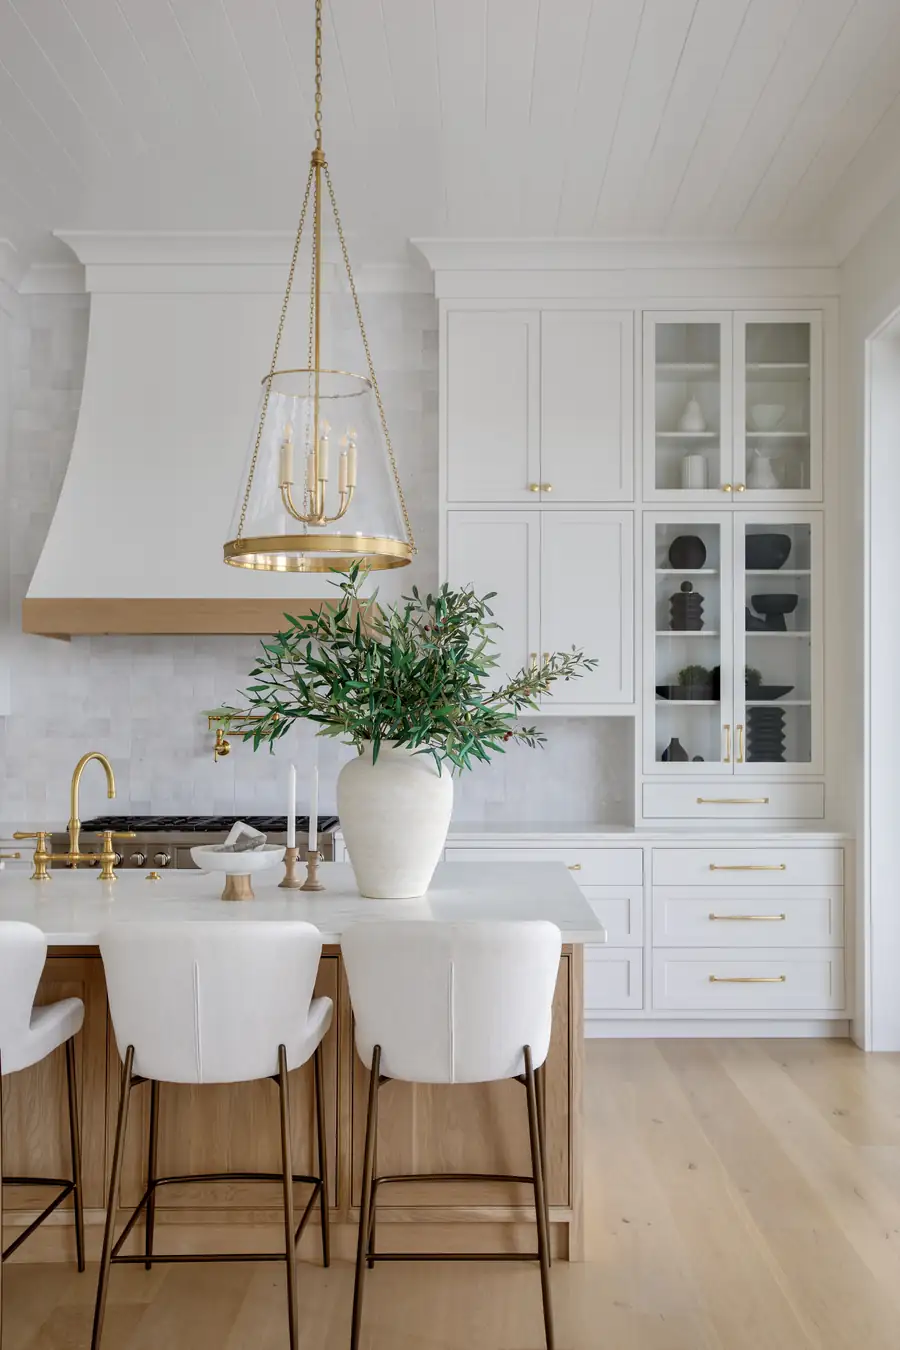
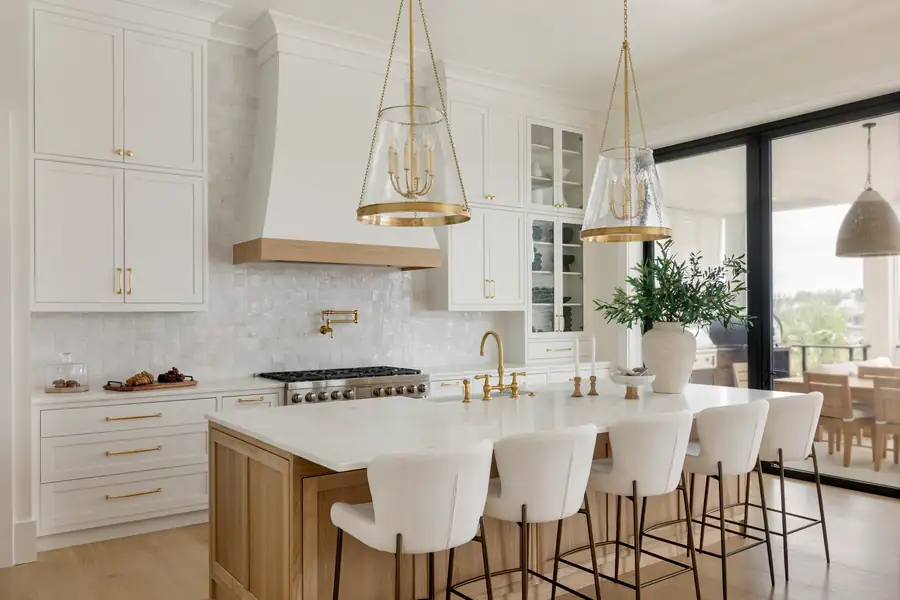
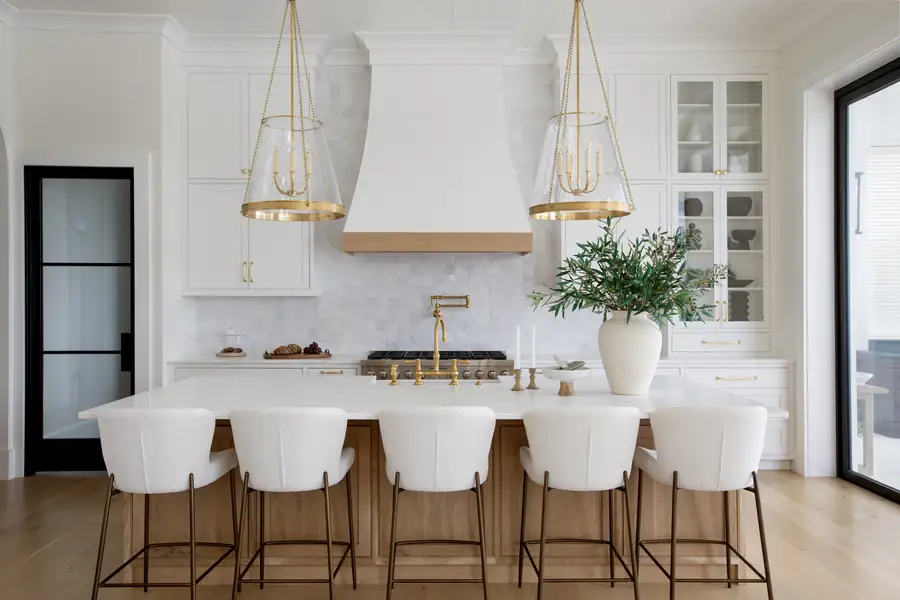
Kitchen island with brass pendants and upholstered stools
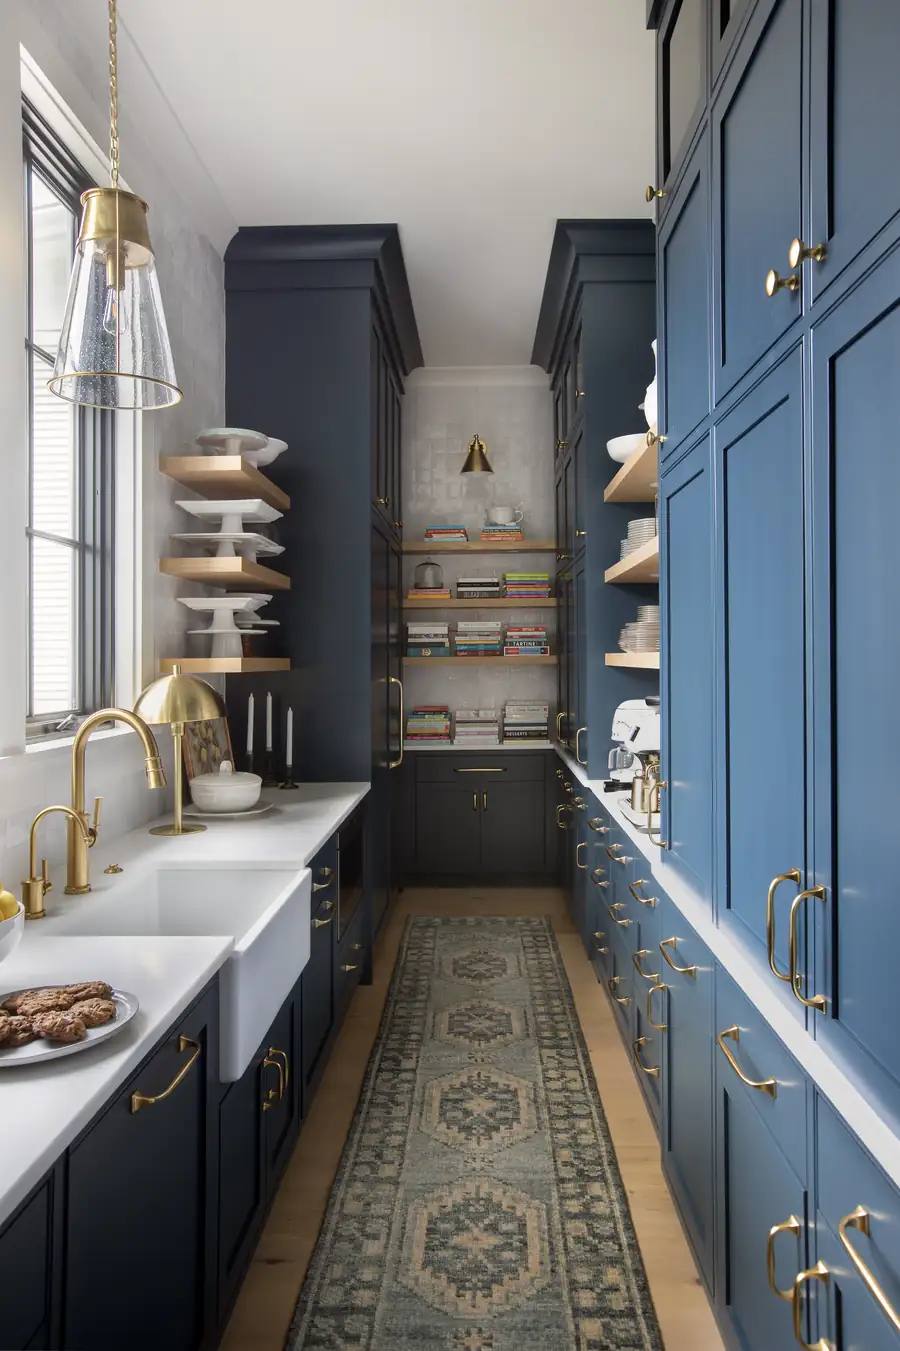
Navy butler's pantry with marble and fluted glass
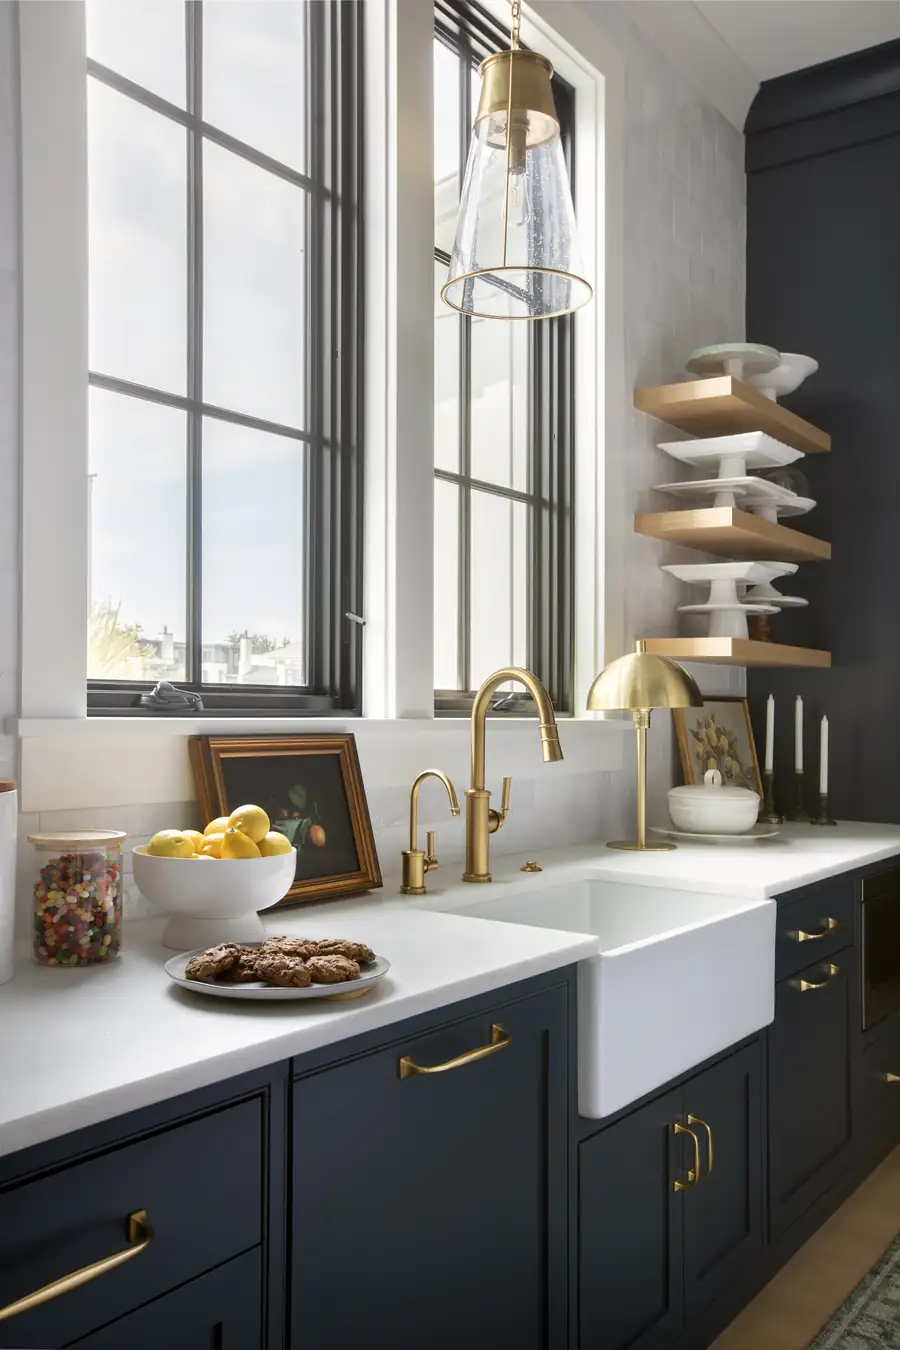
Scullery sink set below a window
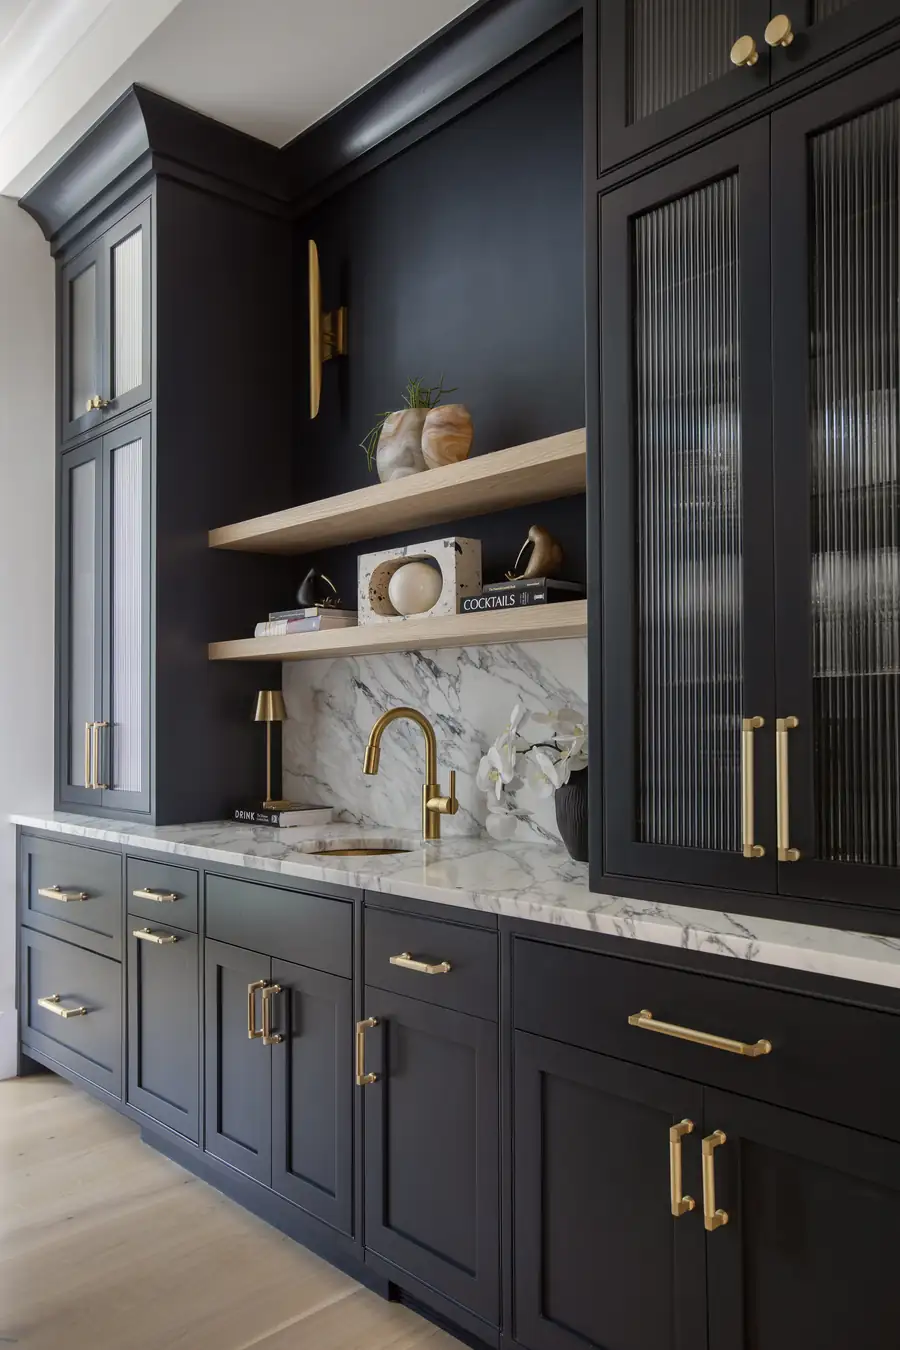
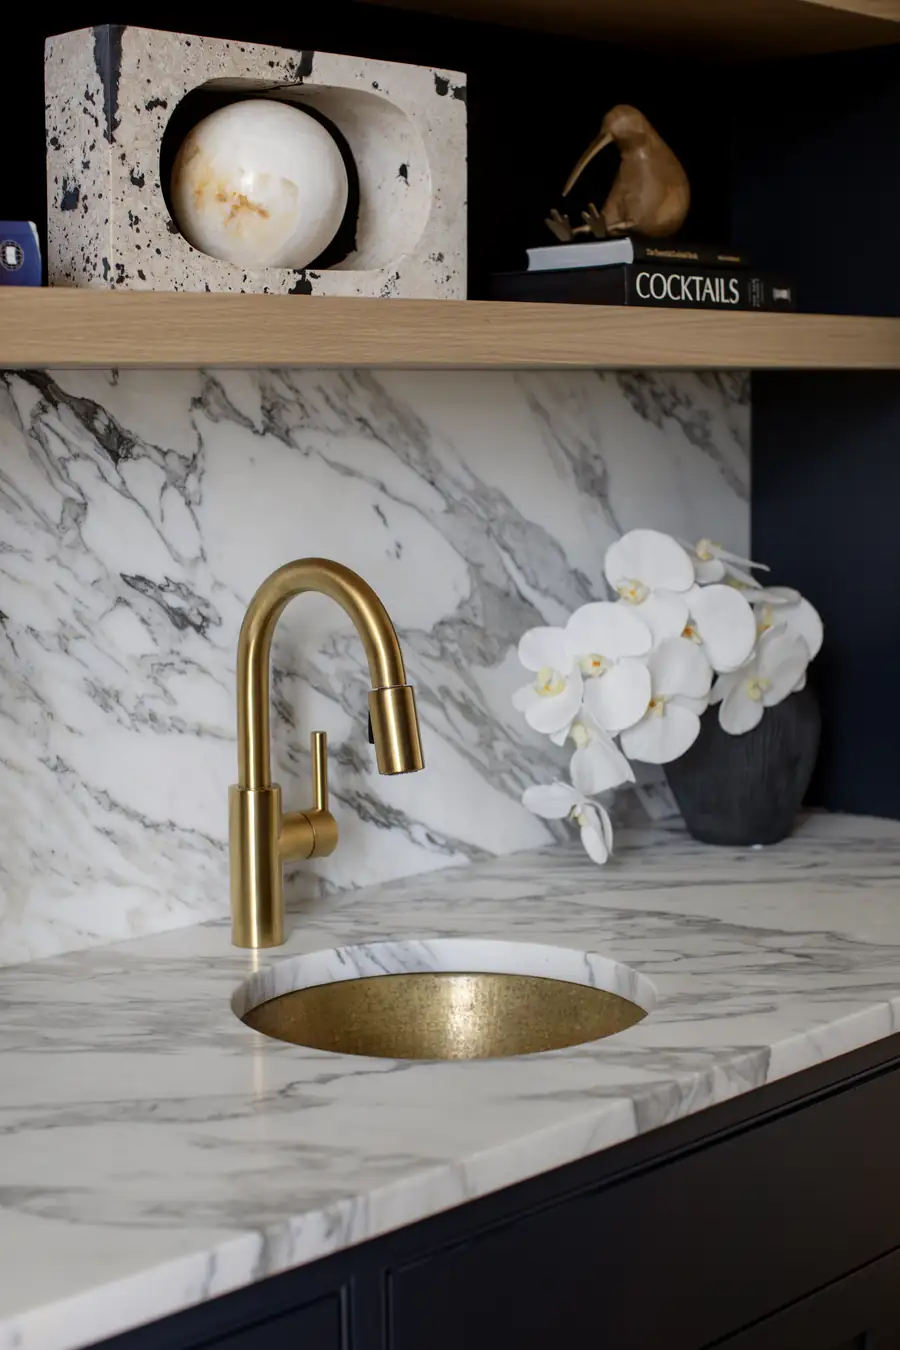
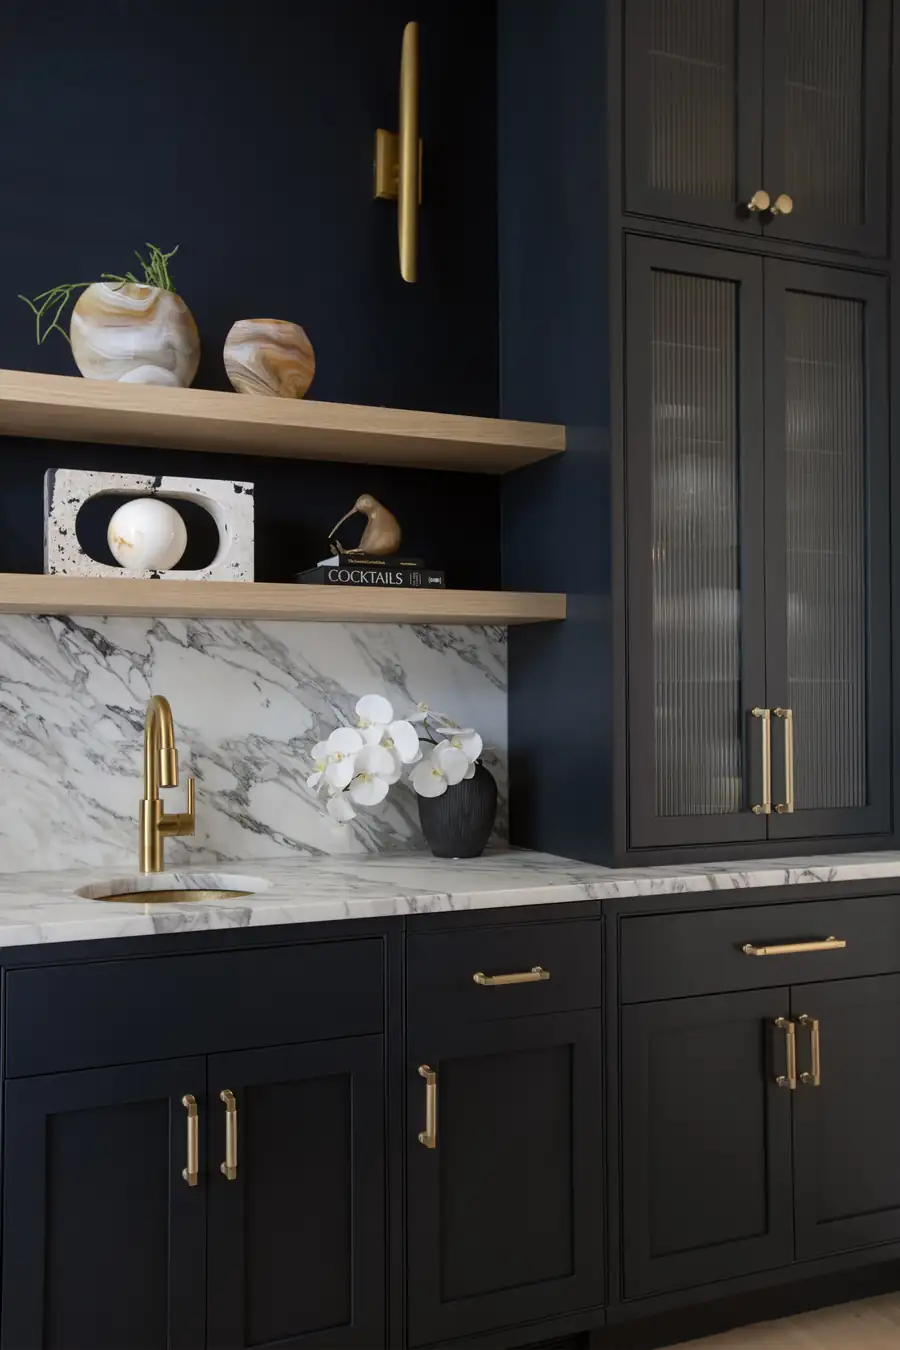
Brass bar sink set into marble
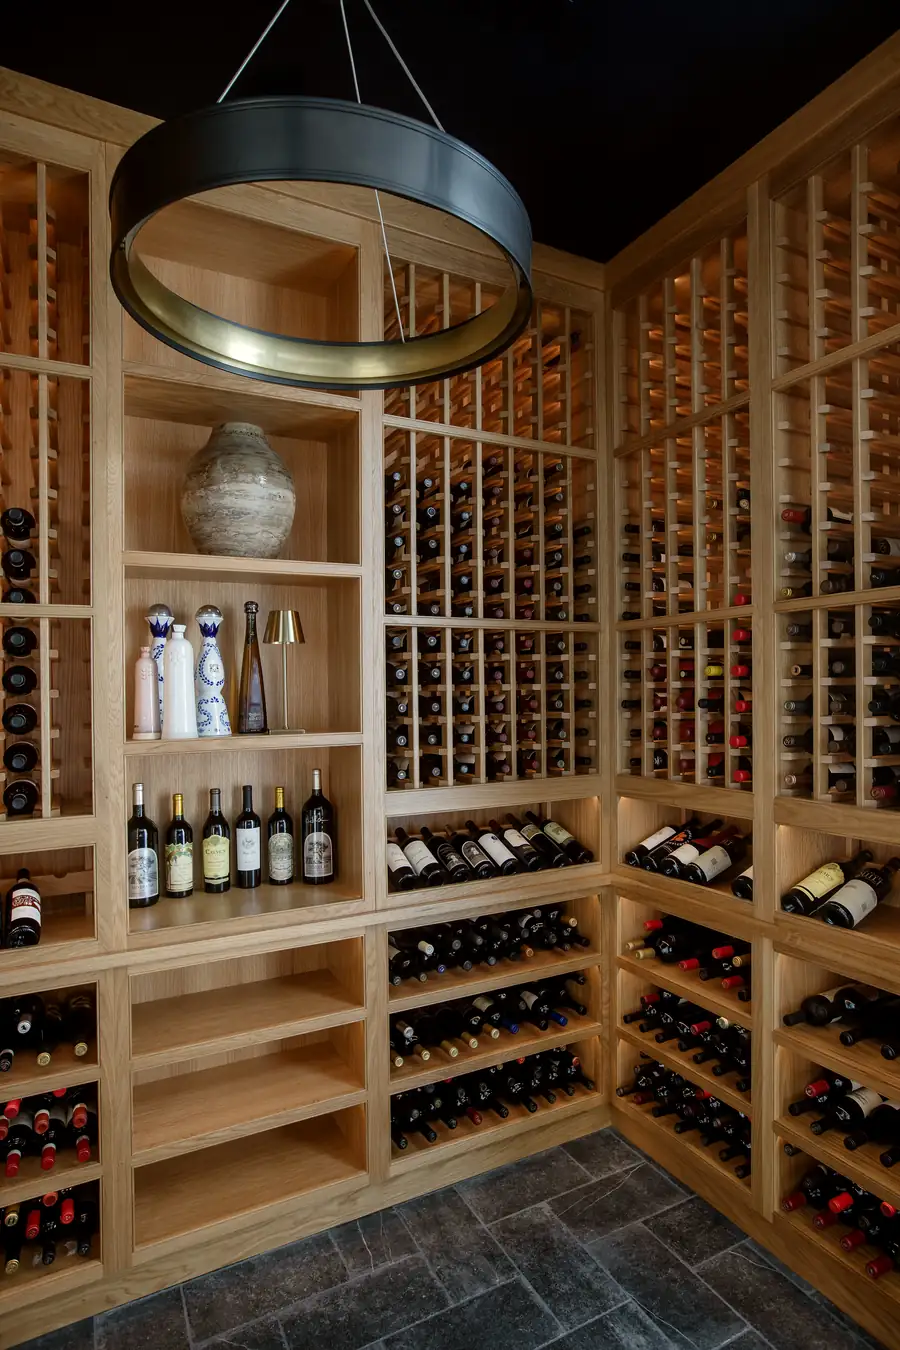
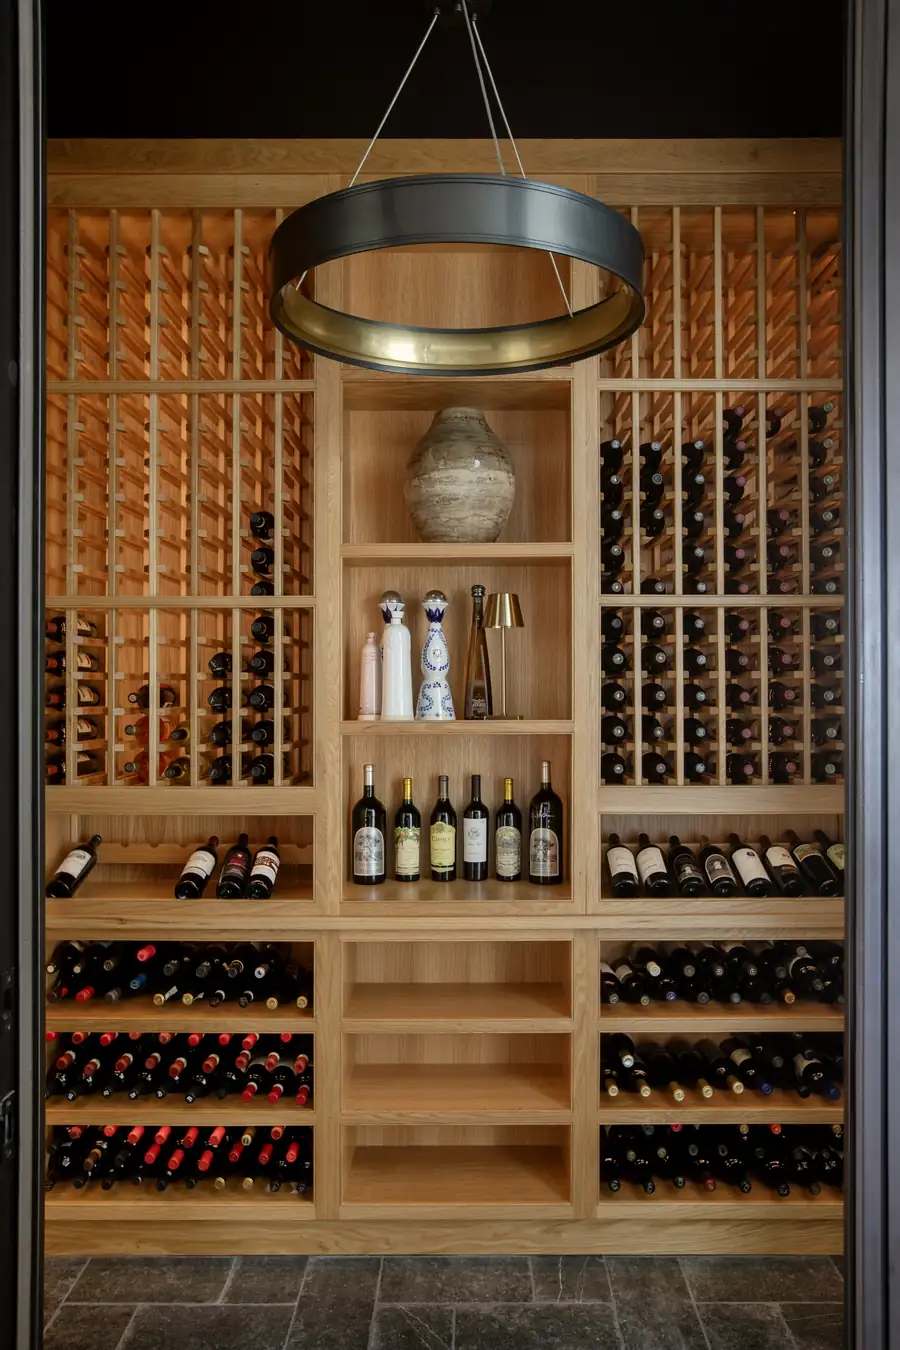
Wine cellar seen from the doorway
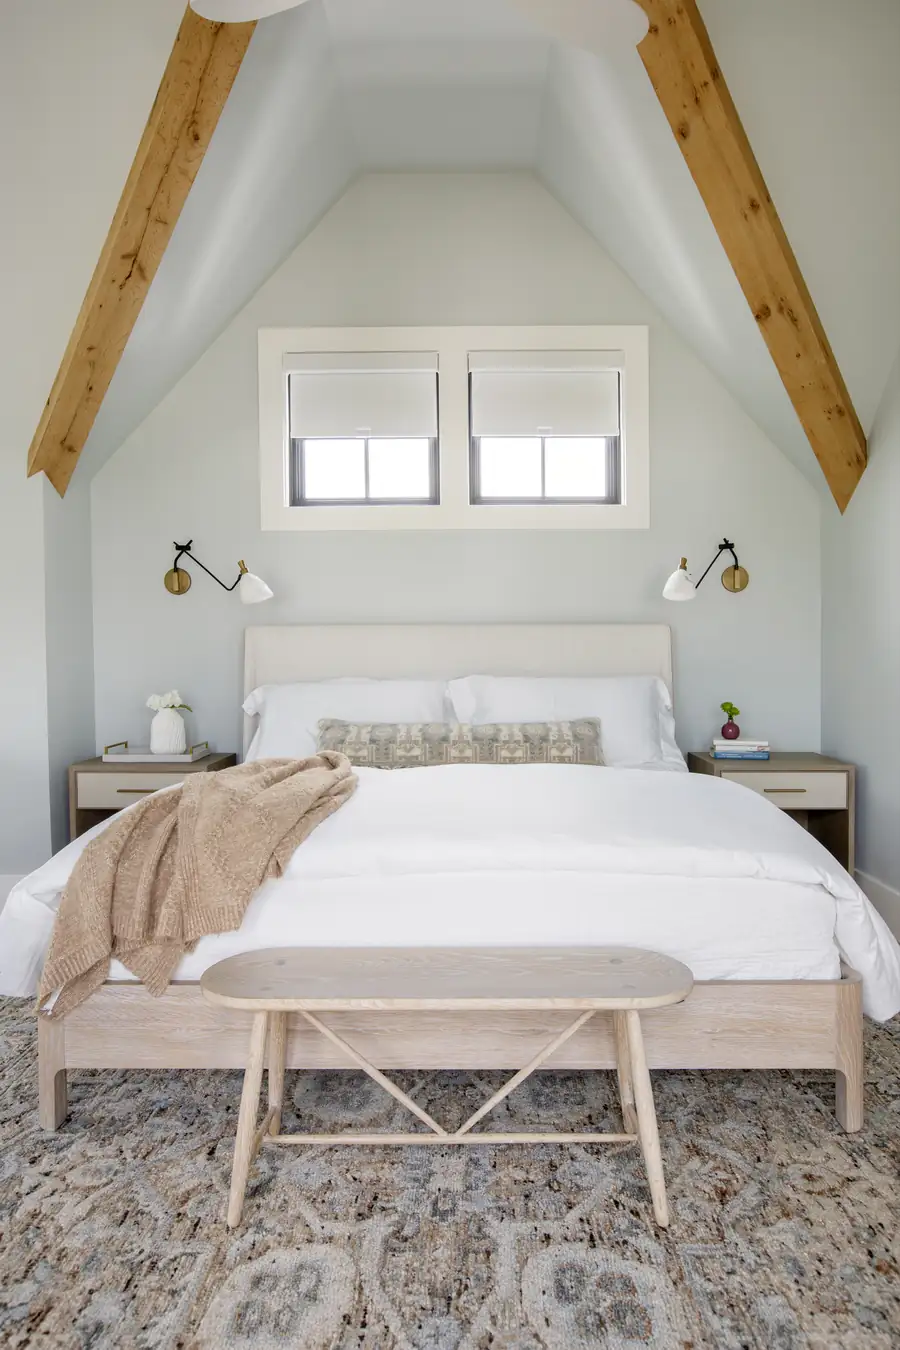
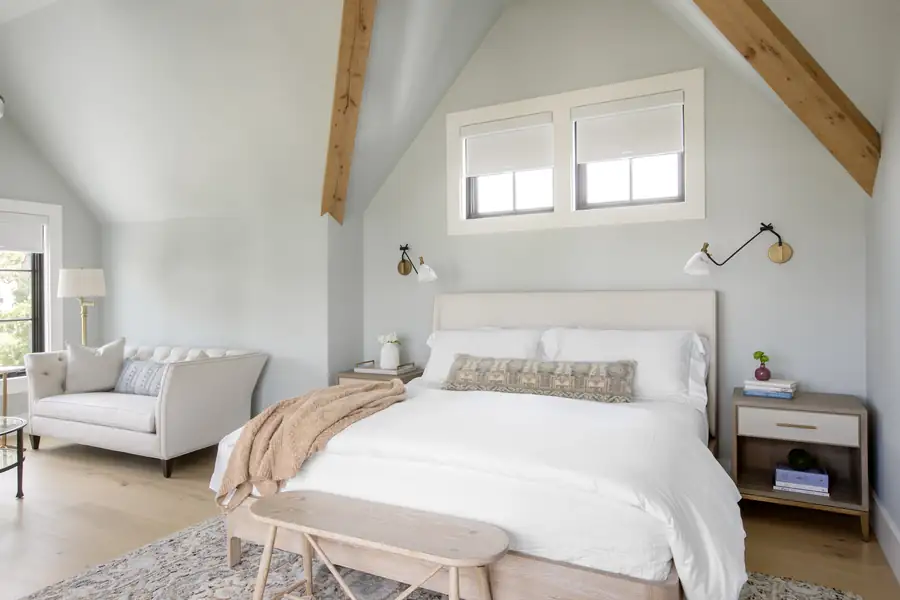
Bedroom under exposed timber beams
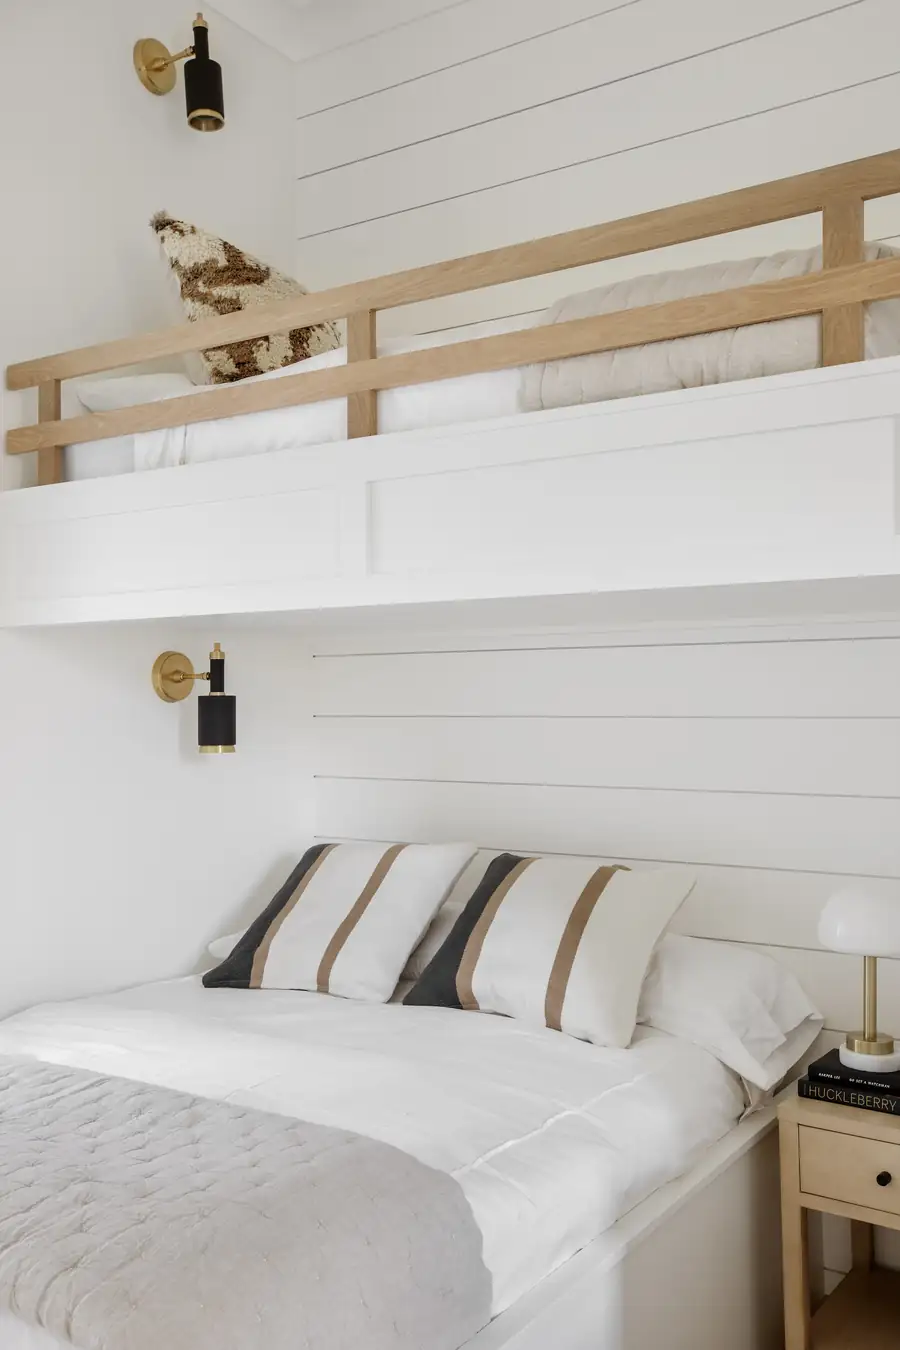
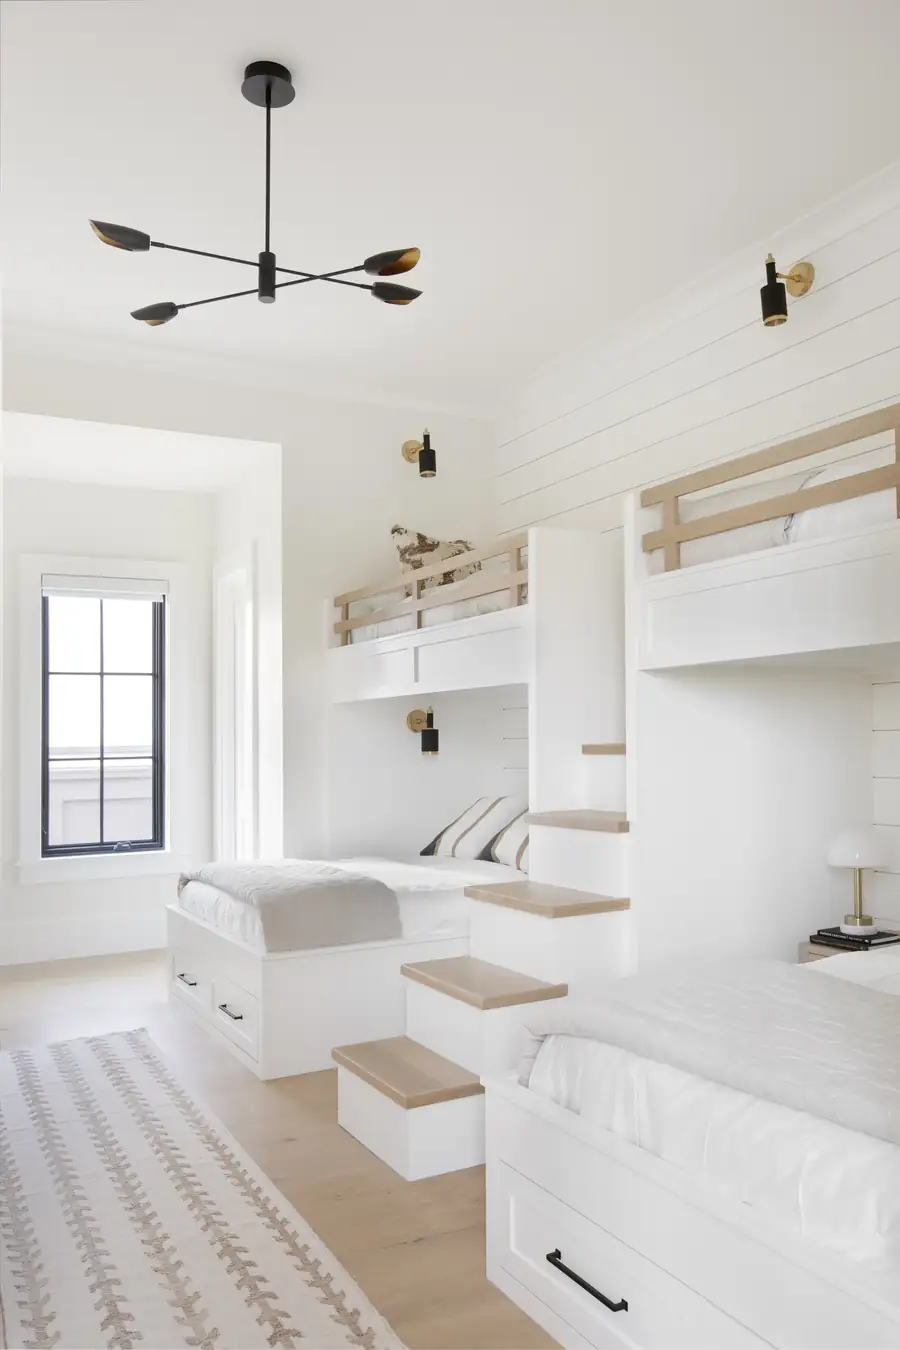
Bedroom lined in shiplap with a built-in bed
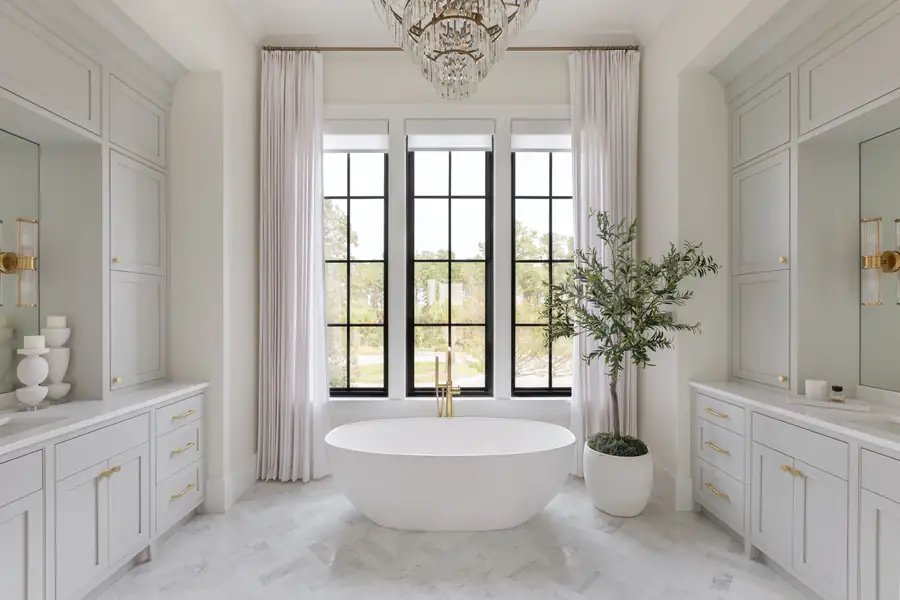
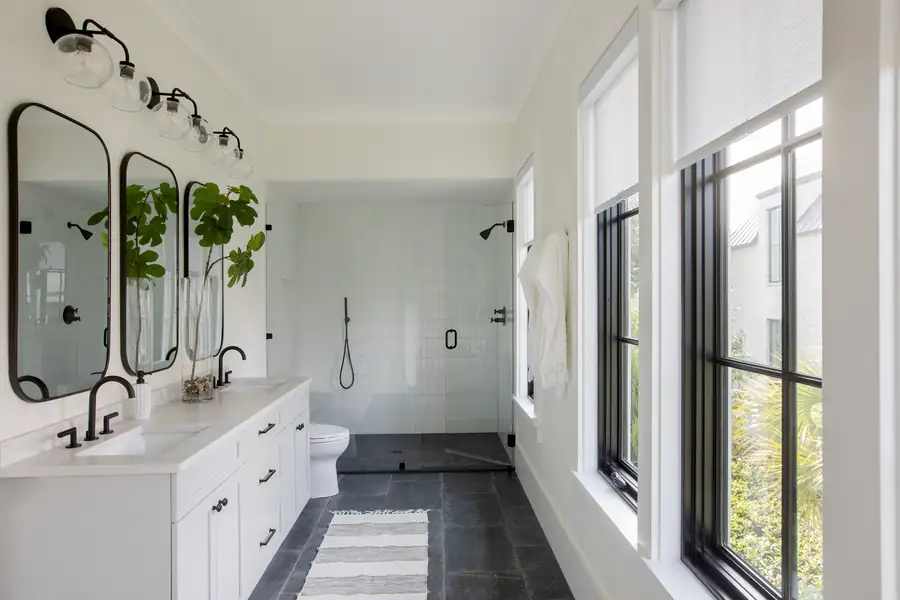
Primary bath with a freestanding tub below a mullioned window
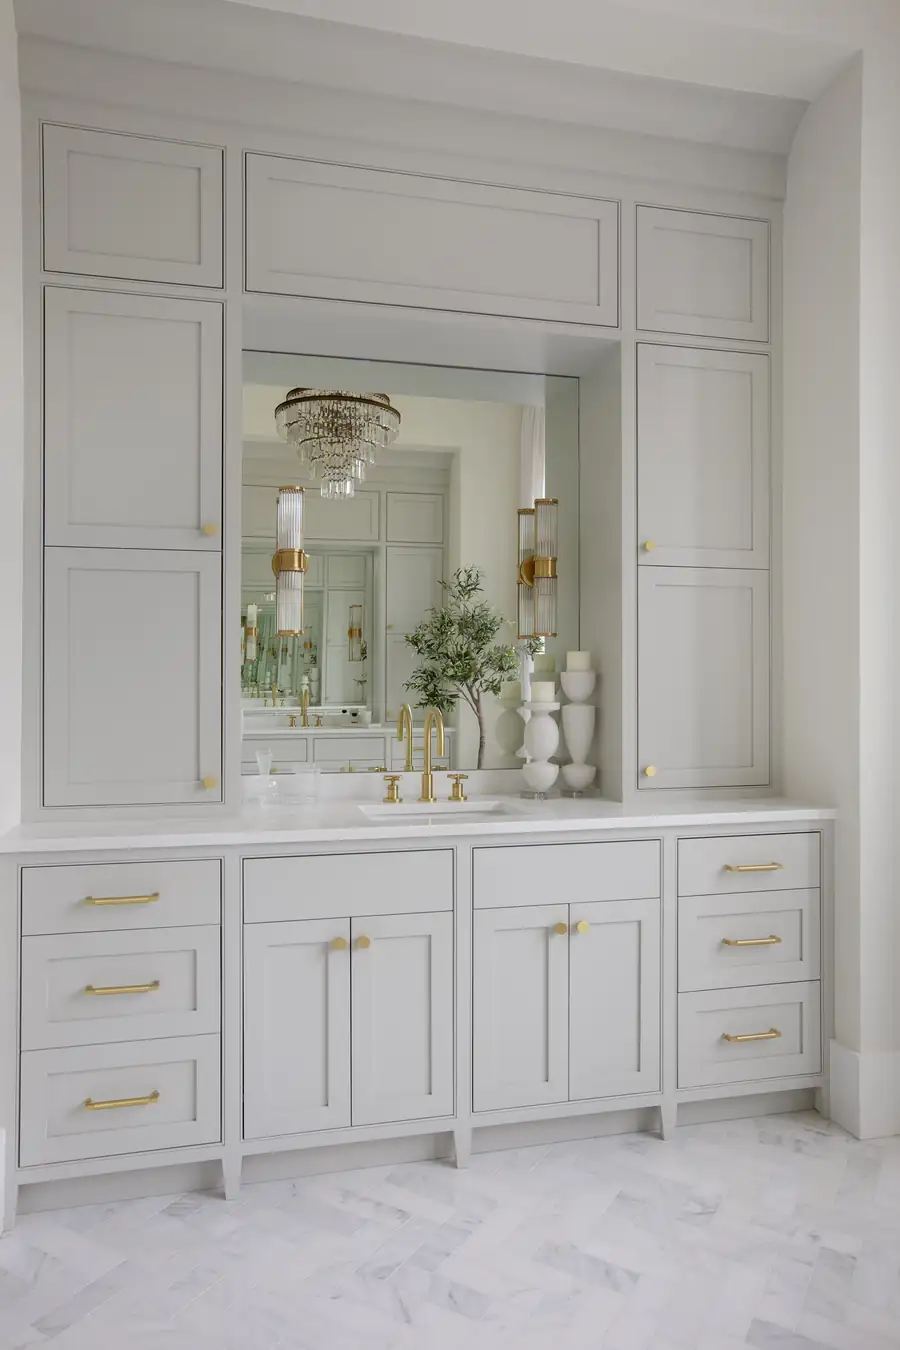
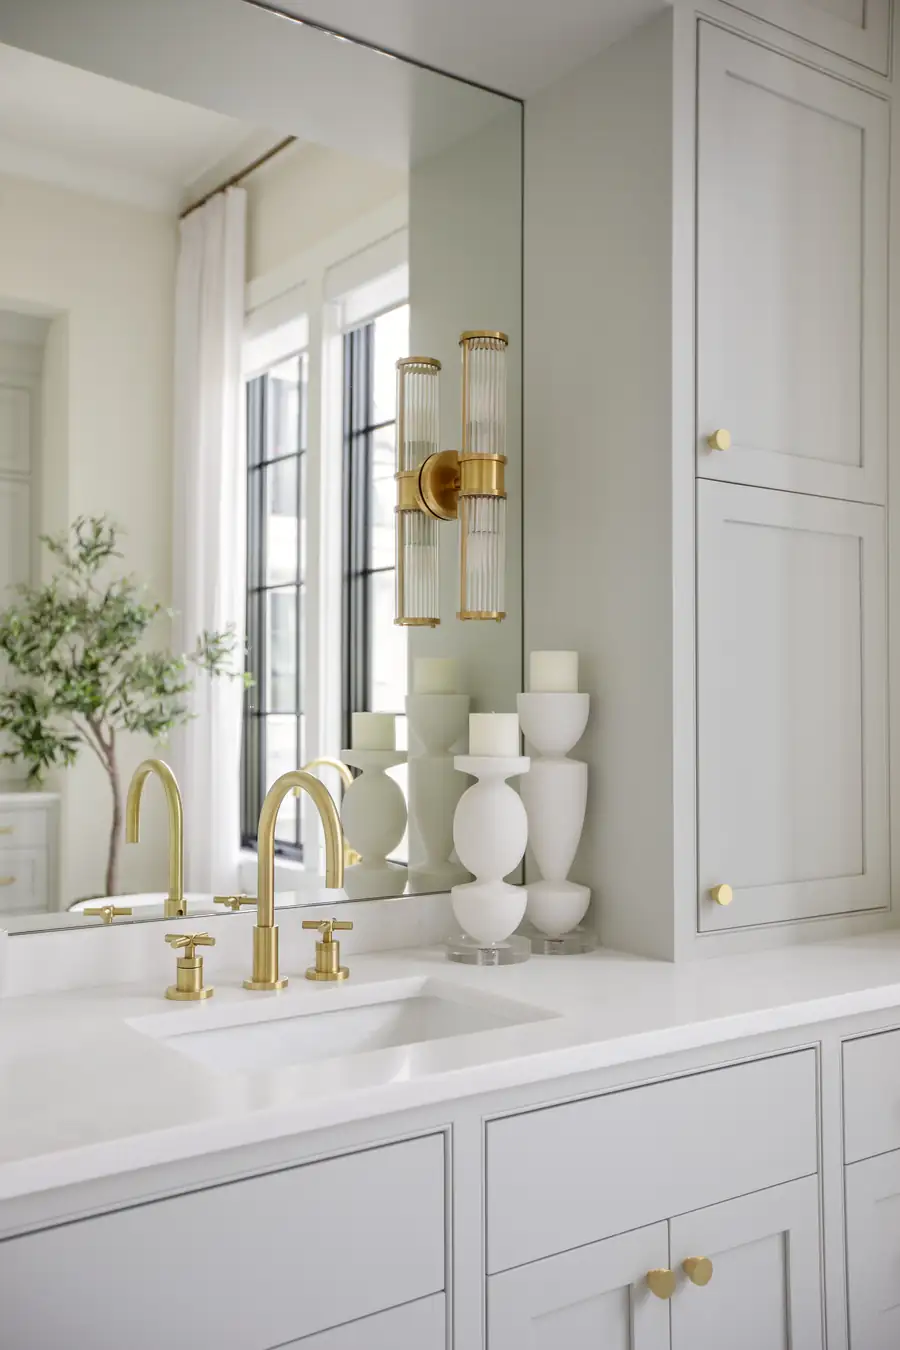
Primary bath vanity with a framed mirror
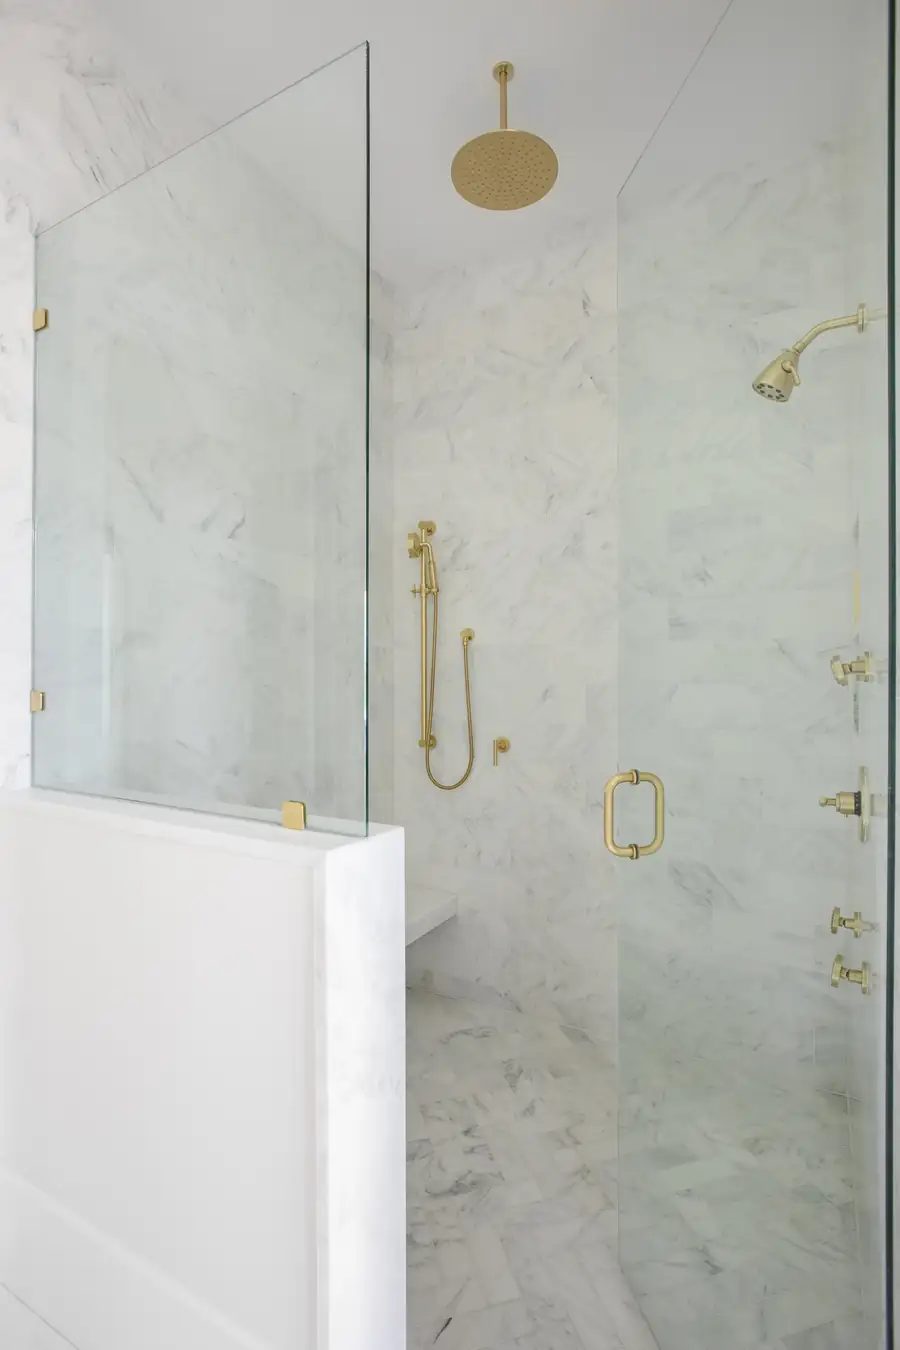
Shower lined in honed marble
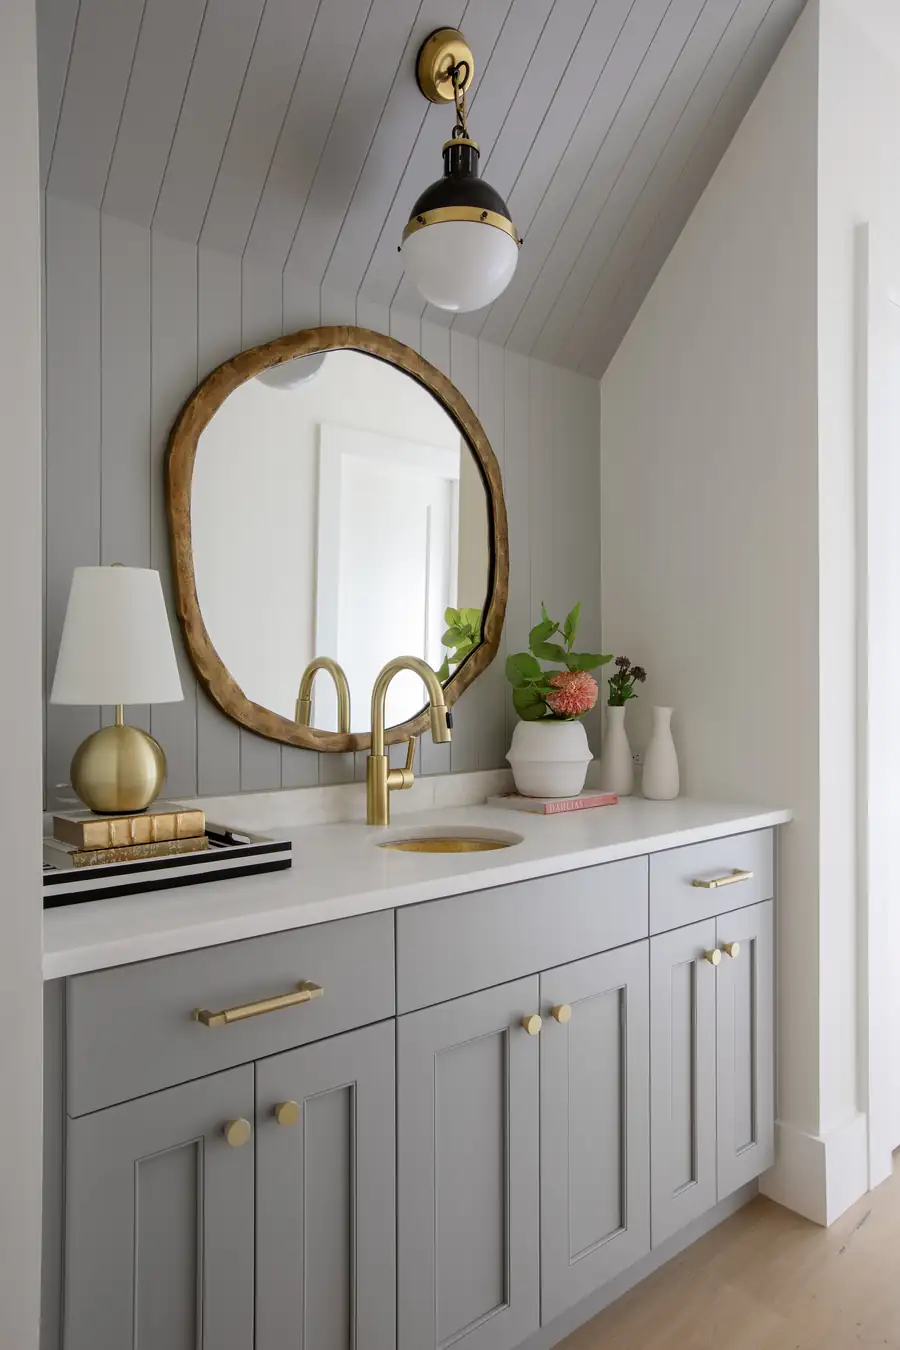
Bathroom with an oval mirror under a sloped ceiling
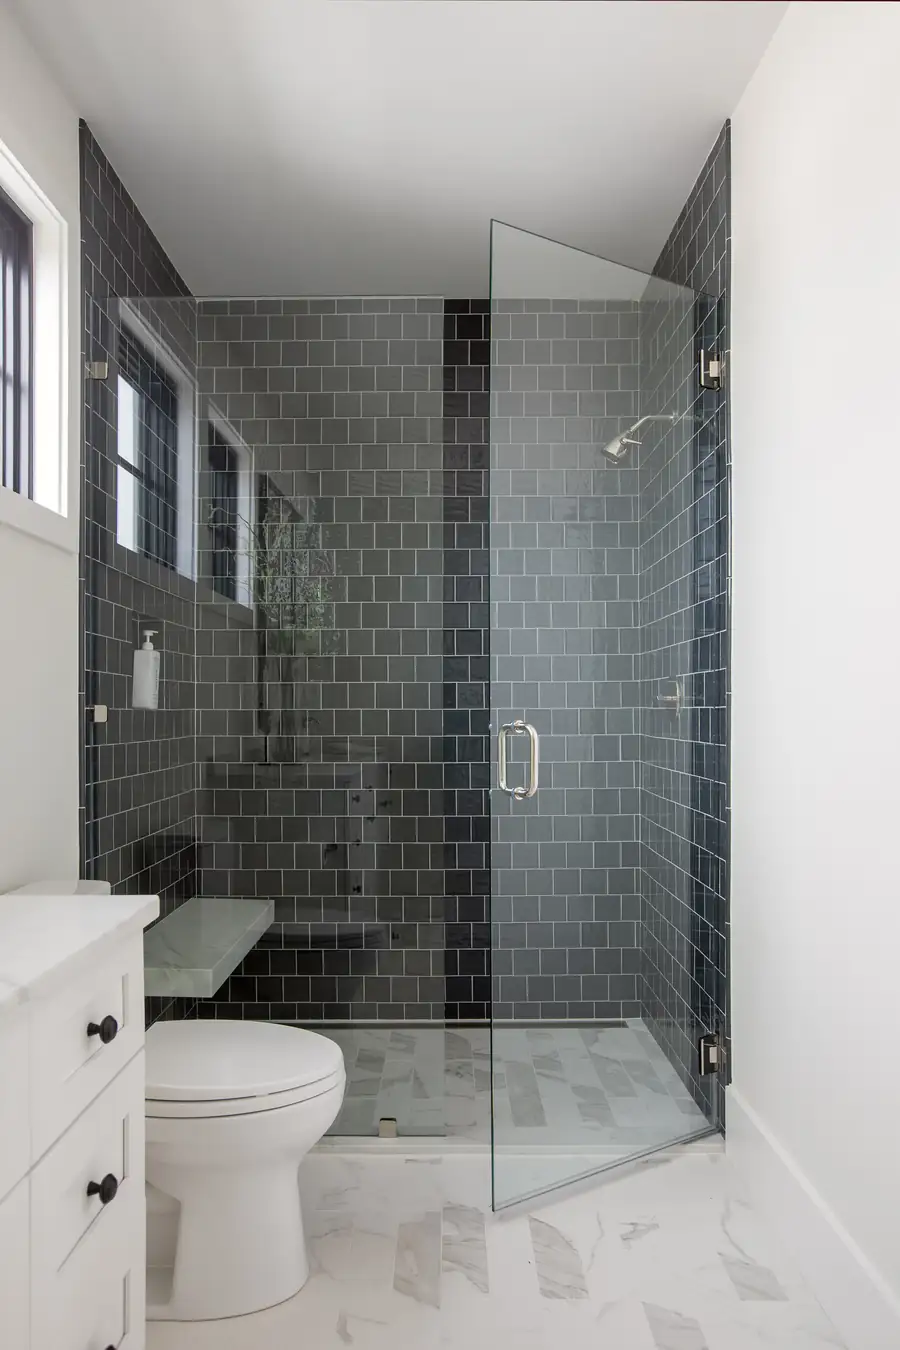
Shower in stacked blue tile
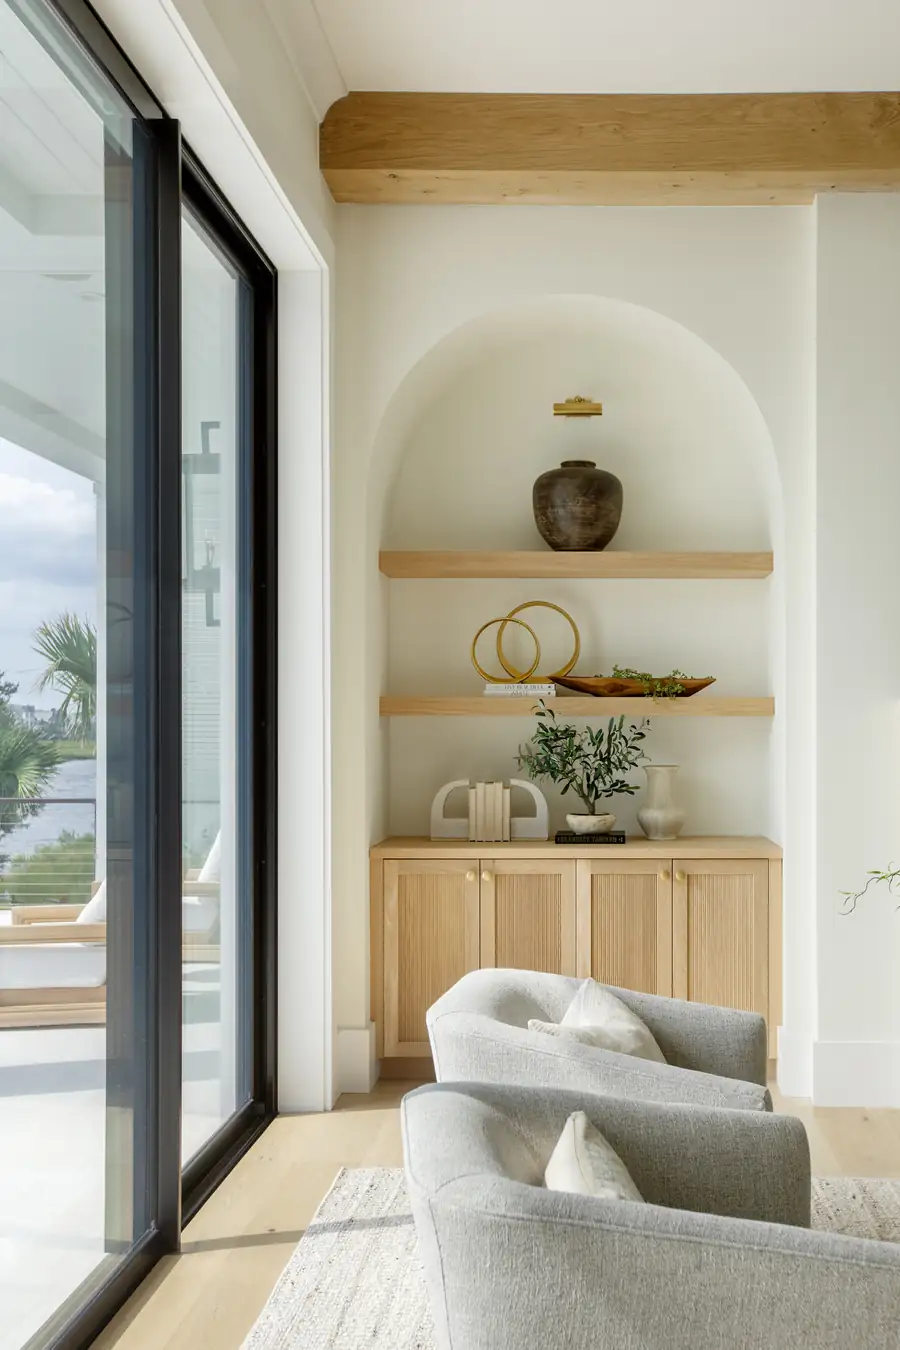
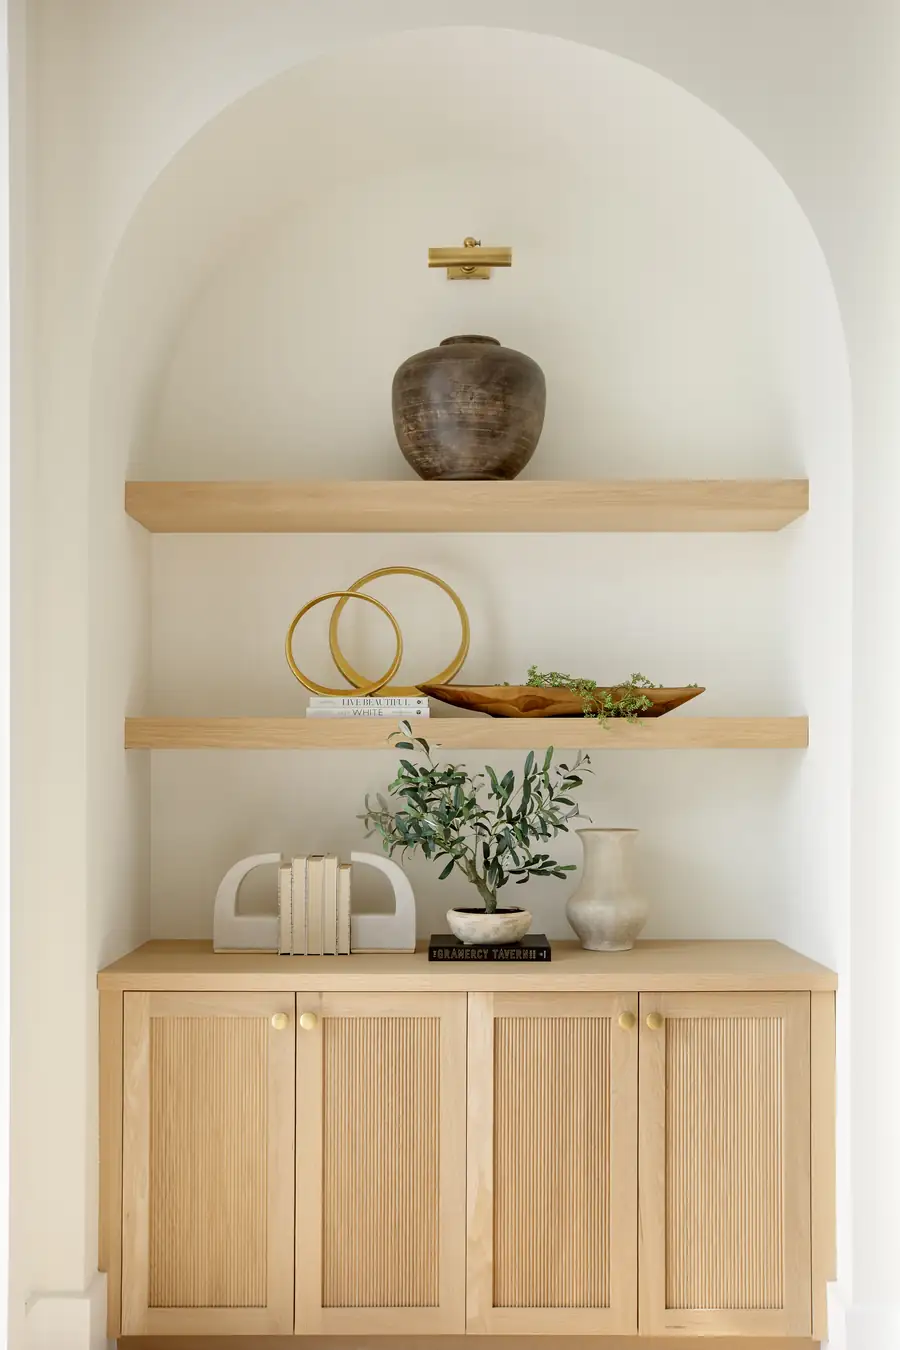
Arched niche and oak cabinet beside the water view
Blue-painted niche with open shelving
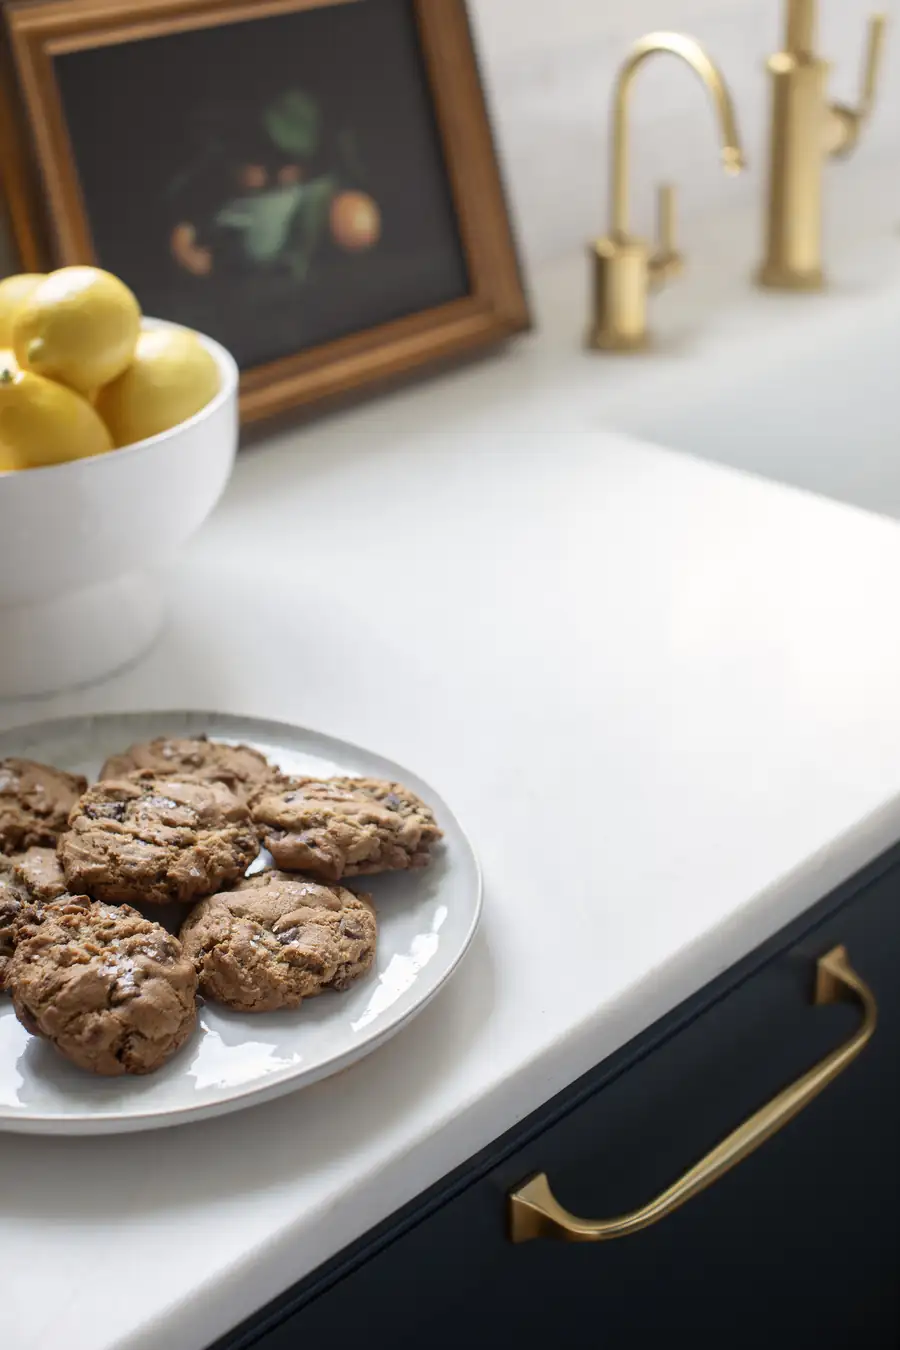
Counter detail in brass and stone
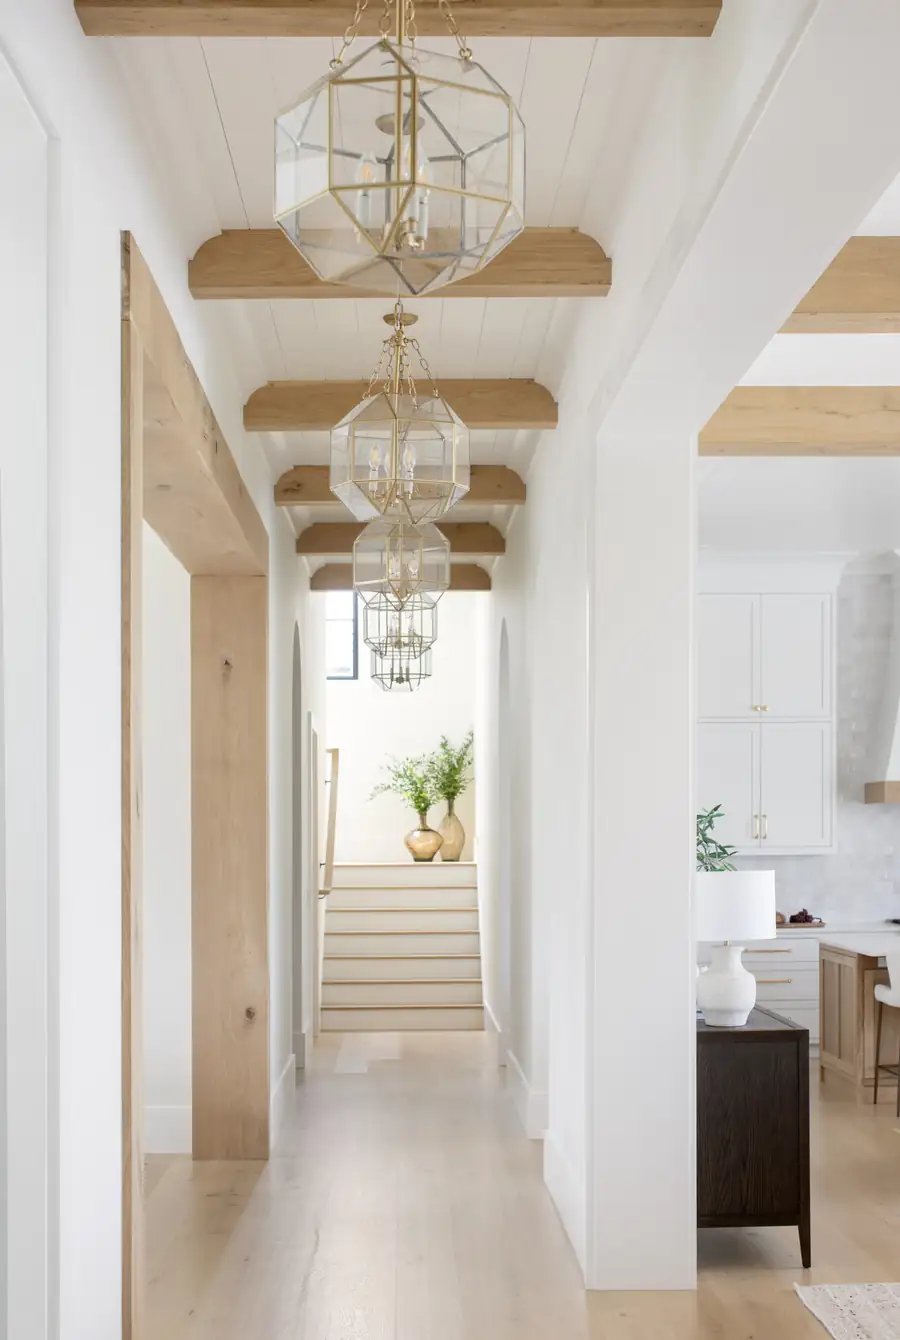
Hallway under beams with lantern pendants
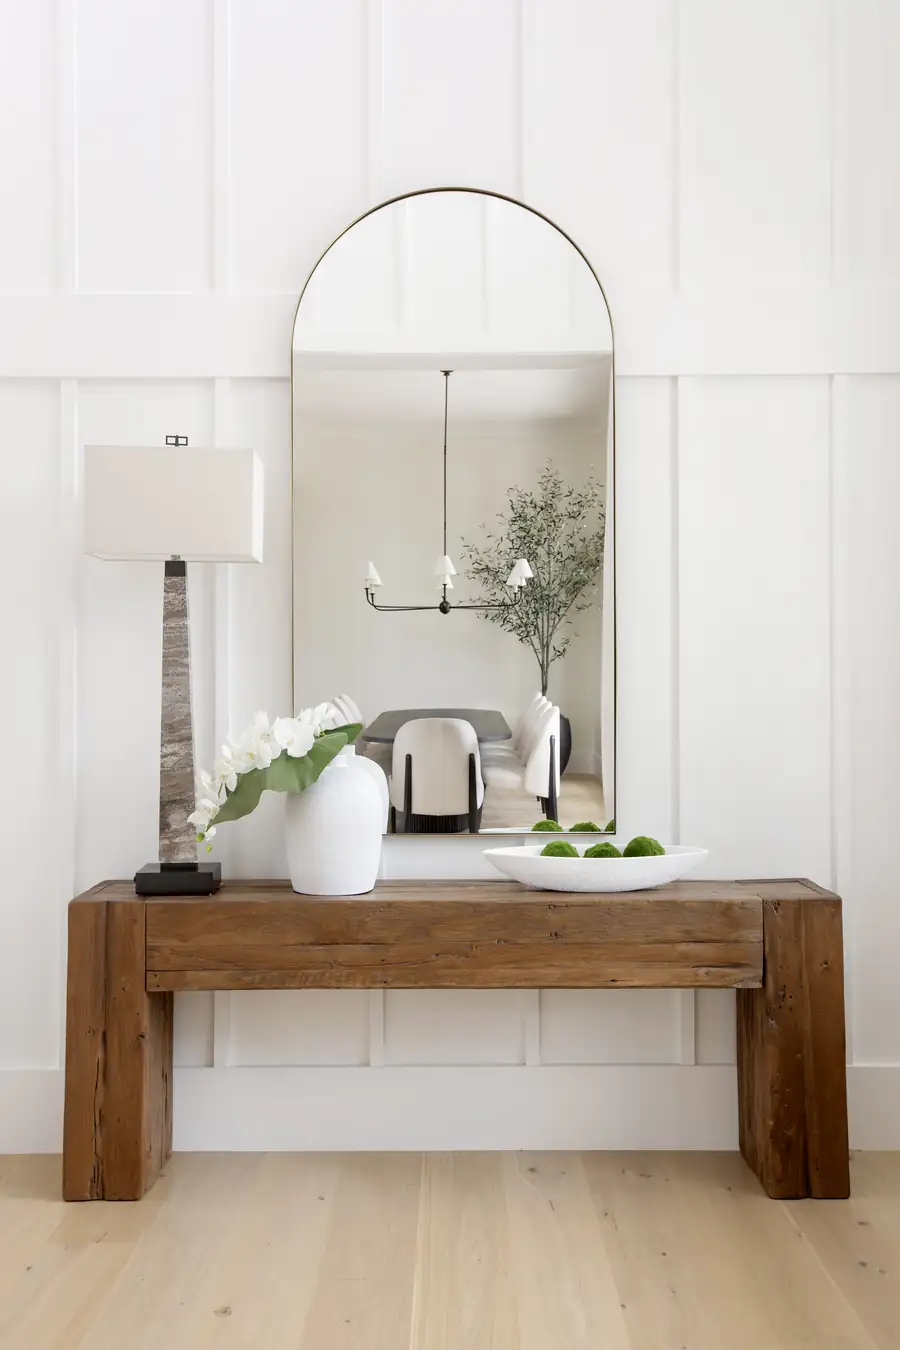
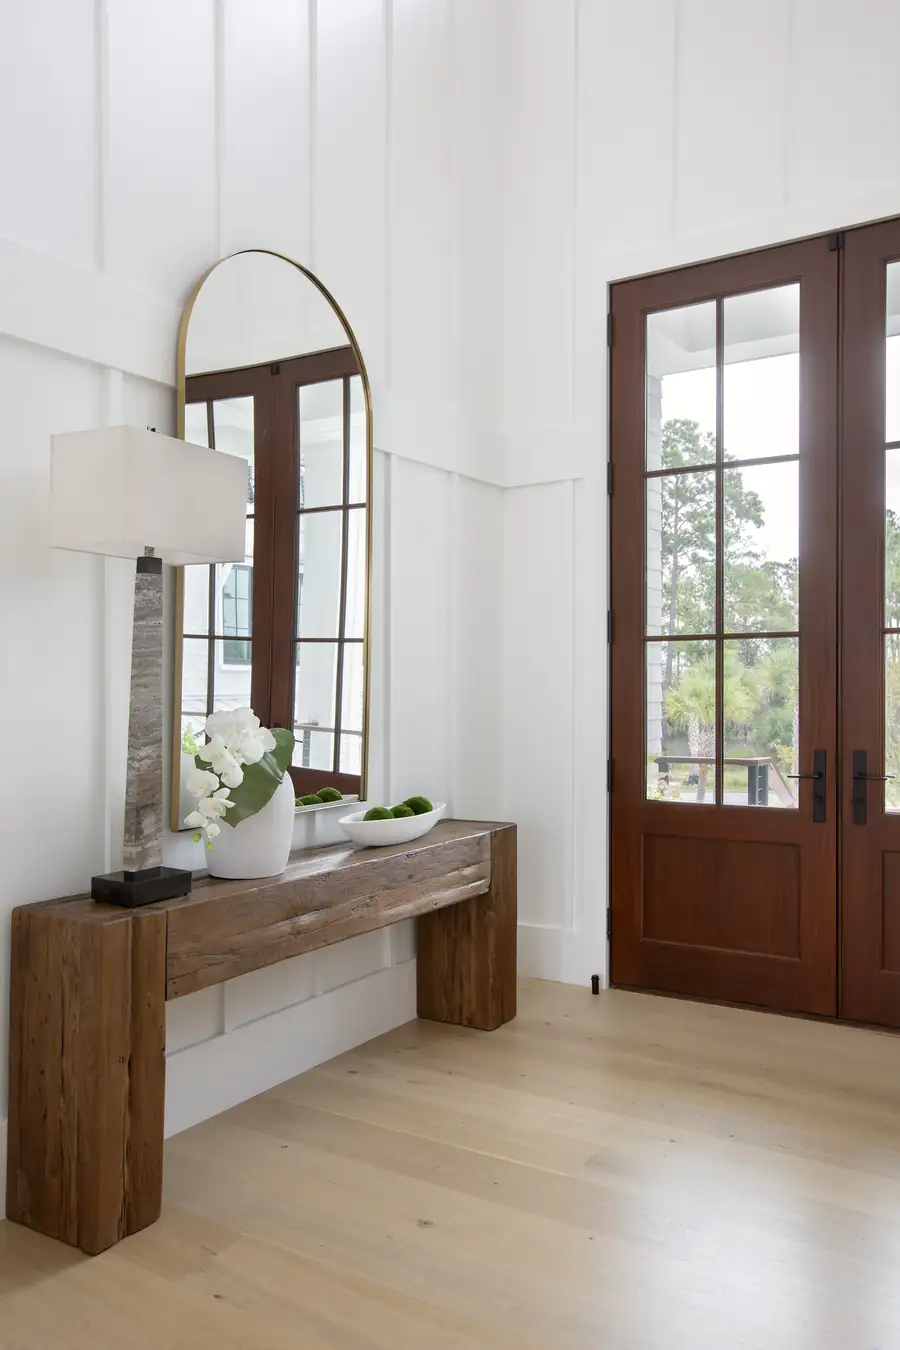
Console and arched mirror against panelling
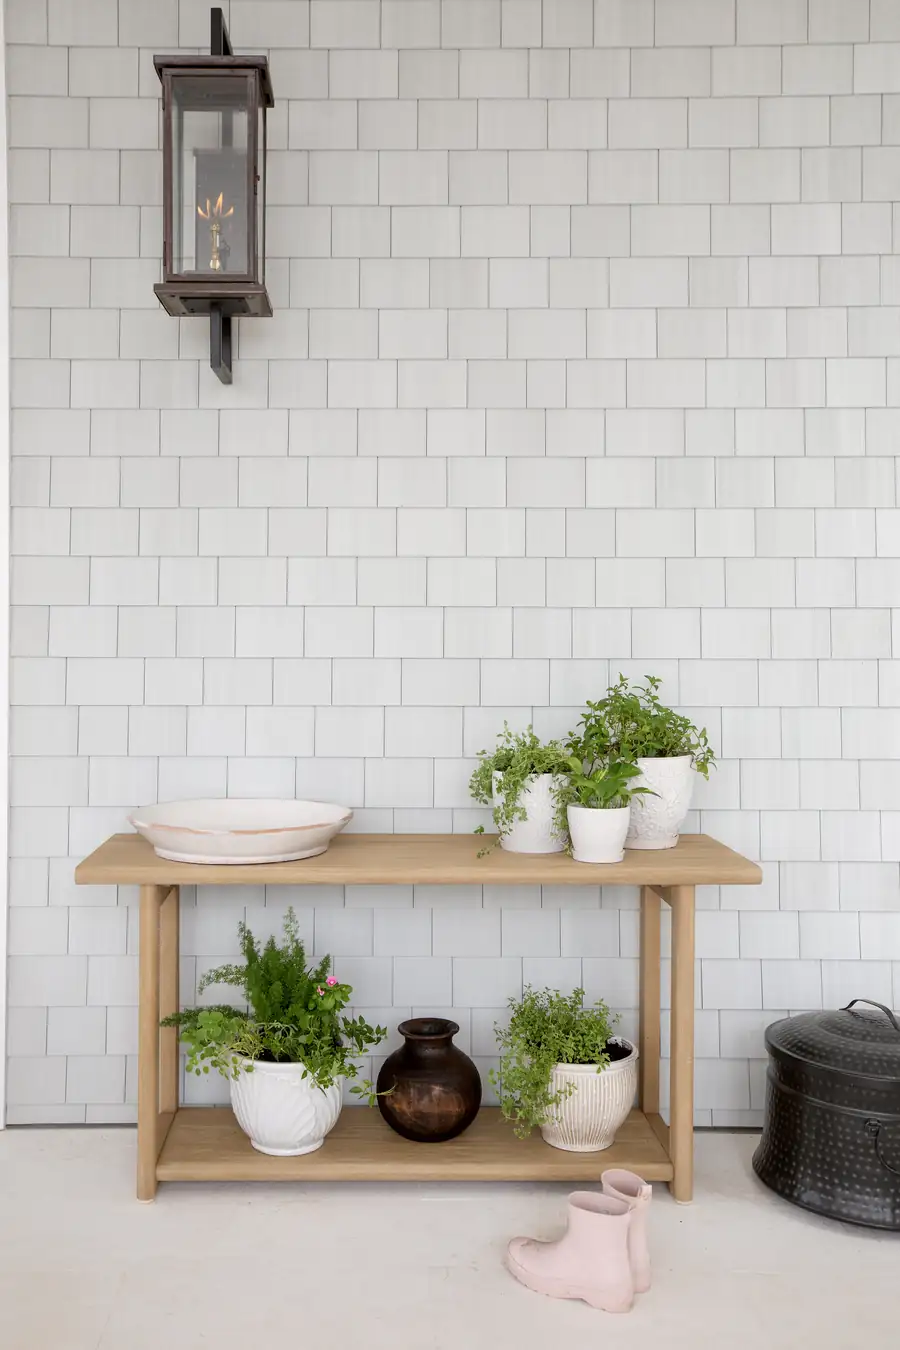
Console detail against white tile
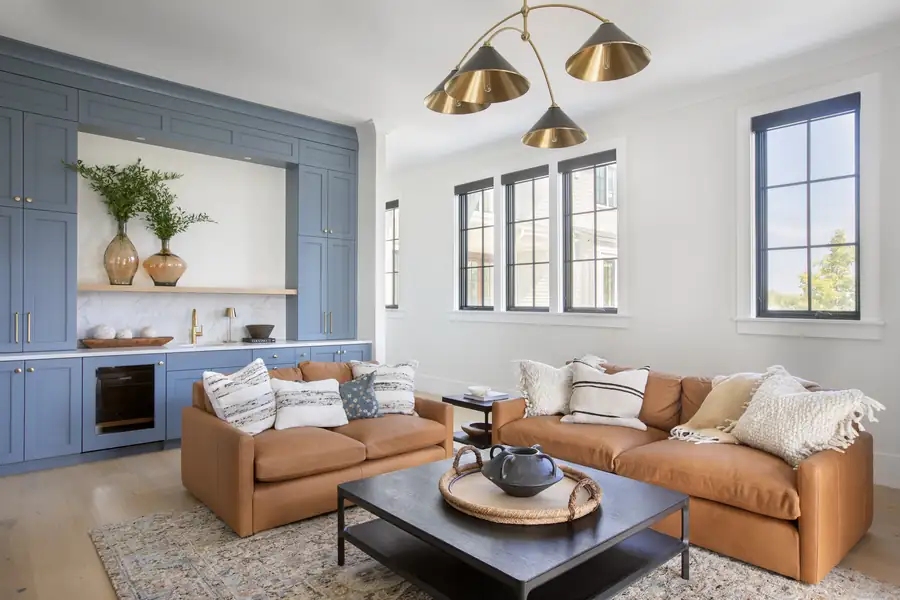
Blue-panelled den with a leather sofa
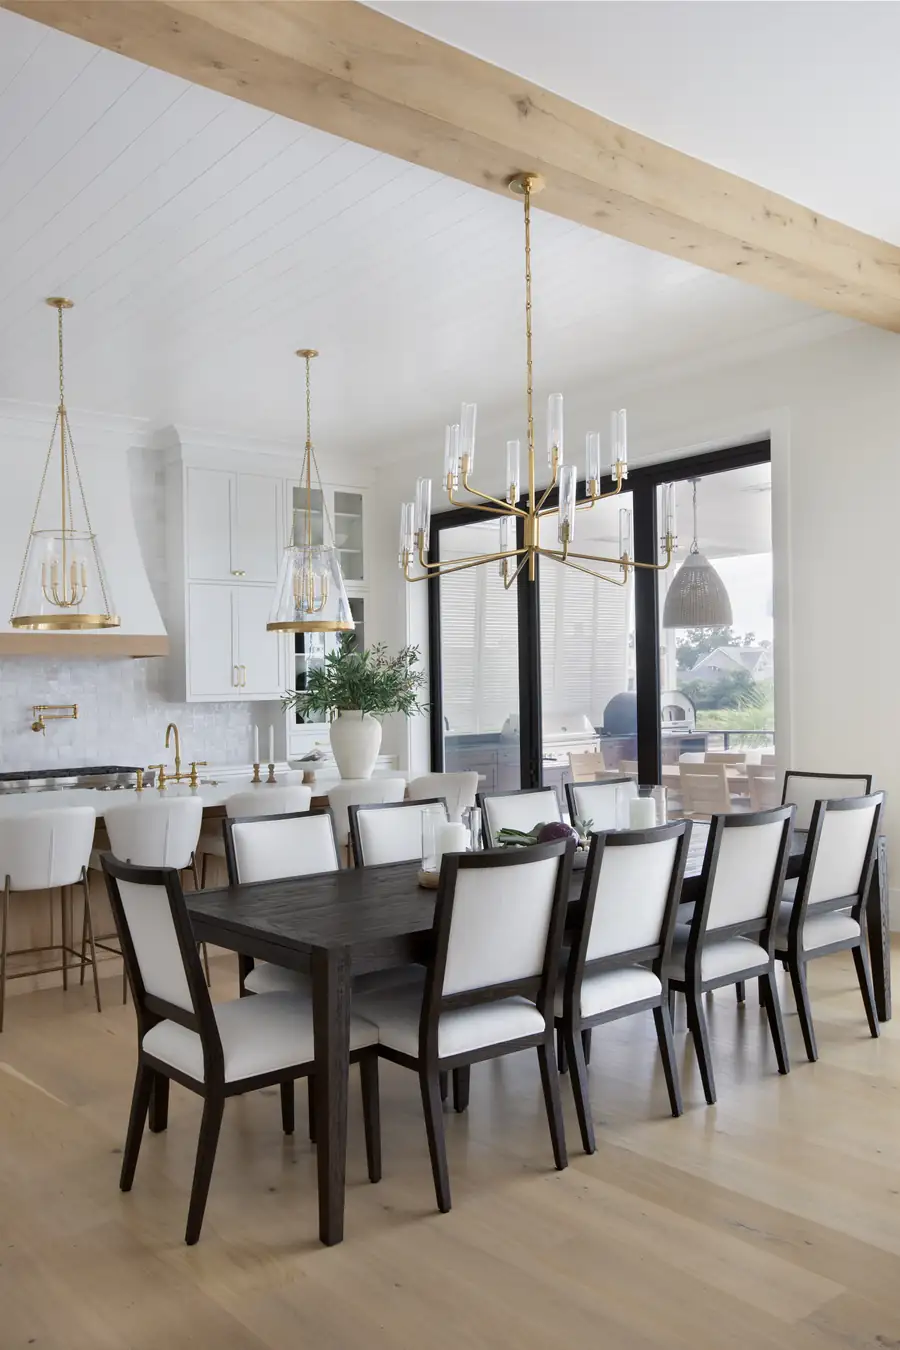
Dining room with a long table under a linear chandelier
Dining room with exposed beams and globe pendants
Kitchen looking through to the living room
Kitchen island seen along its length
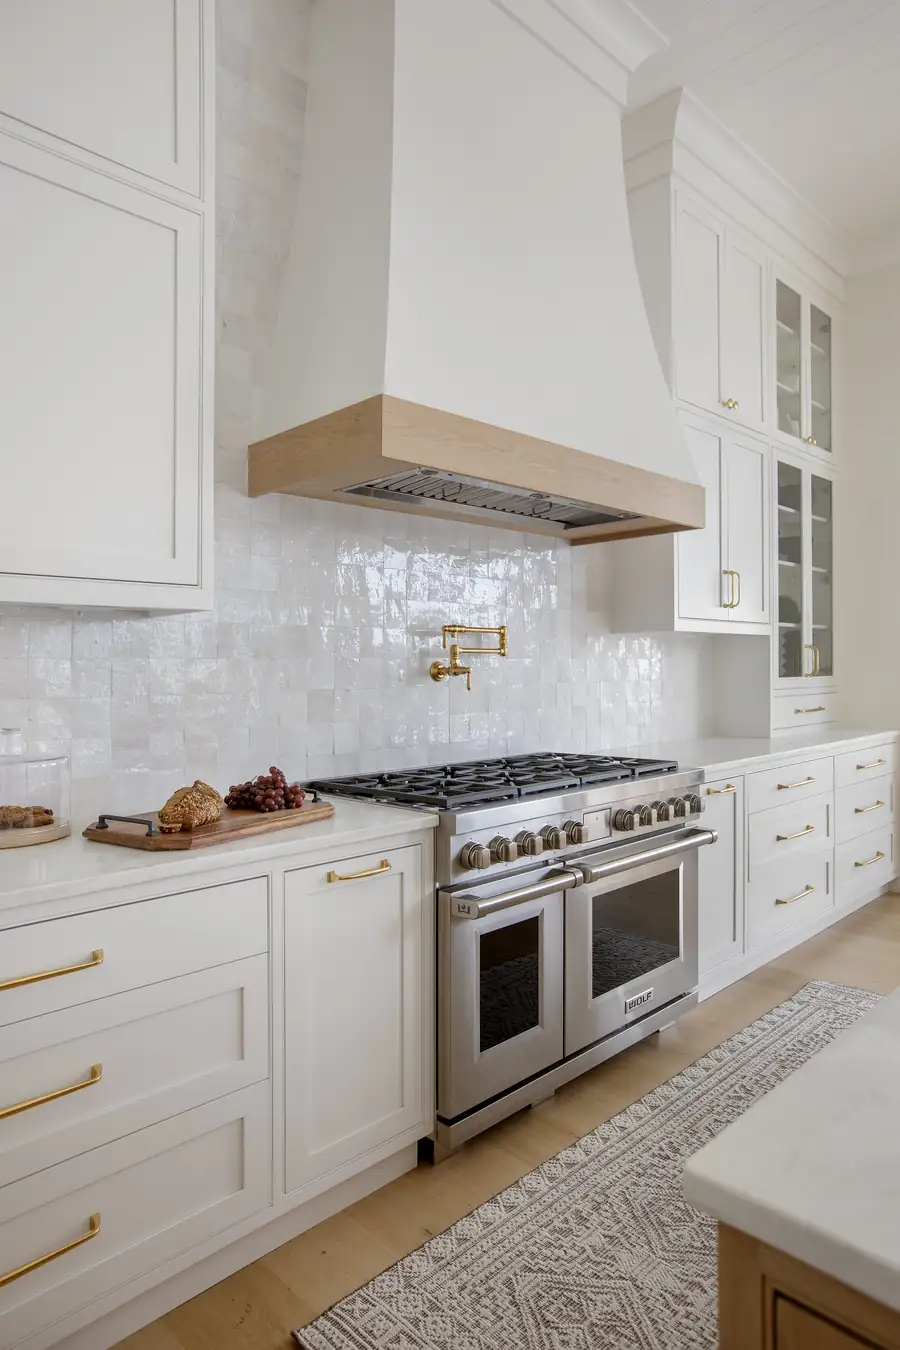
Range and plaster hood with brass hardware
Navy scullery with open shelving and a patterned runner
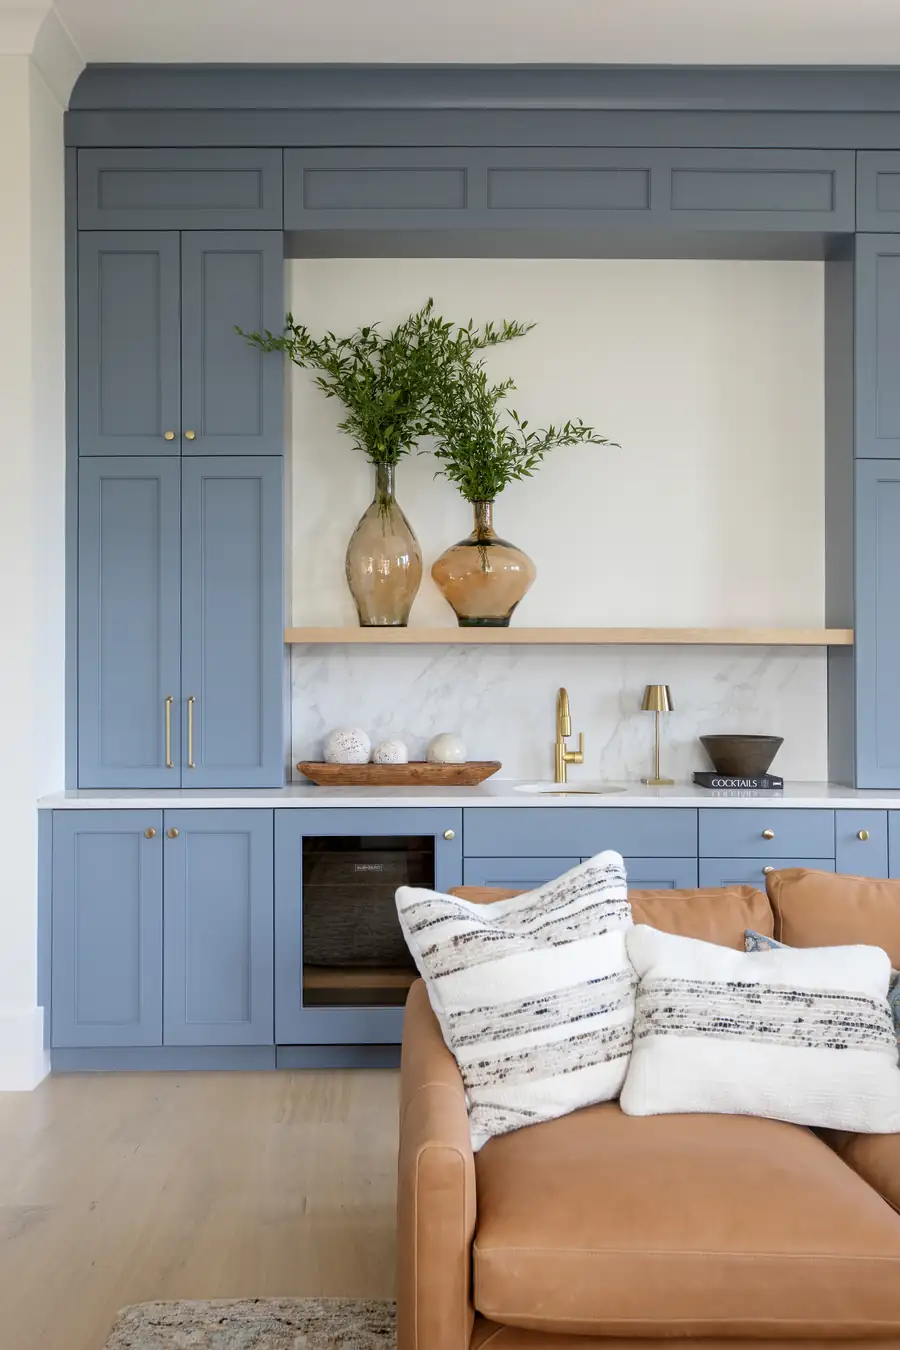
Navy bar with oak shelving and a marble surround
Wine cellar racked floor to ceiling
Primary bedroom under a vaulted, beamed ceiling
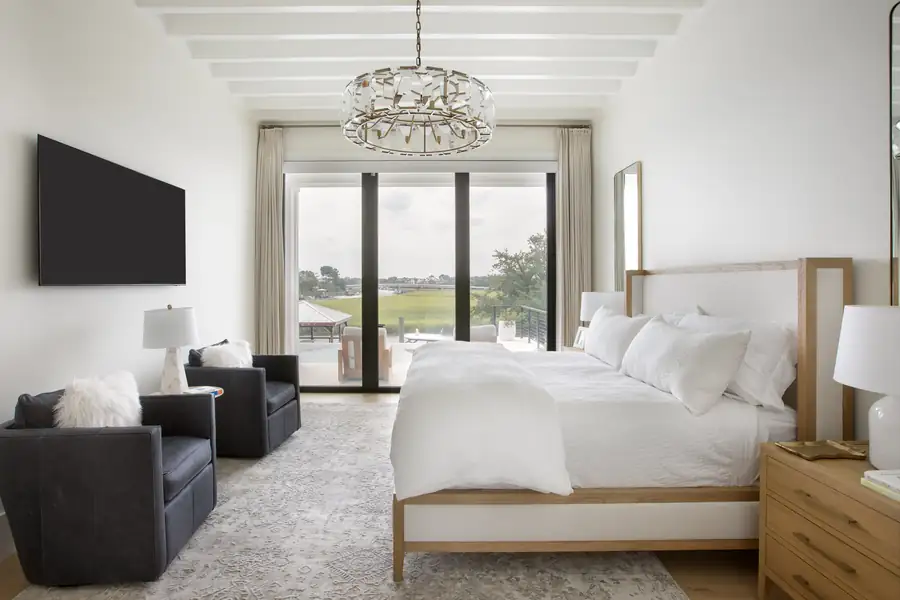
Bedroom with a chandelier and doors to the outside
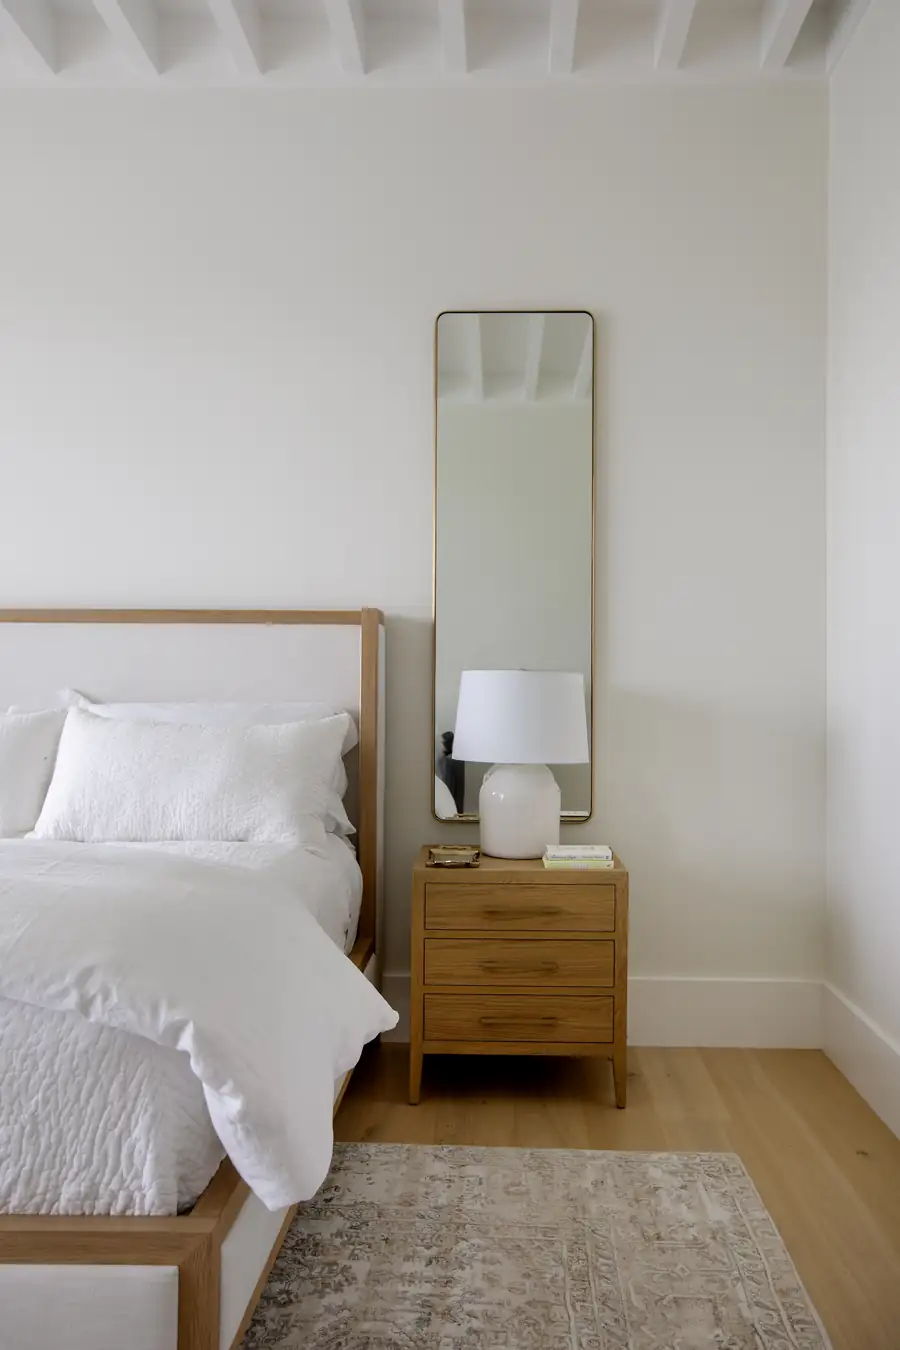
Bedroom in white oak and linen
Bunk room with built-in beds
Vanity detail in brass and marble
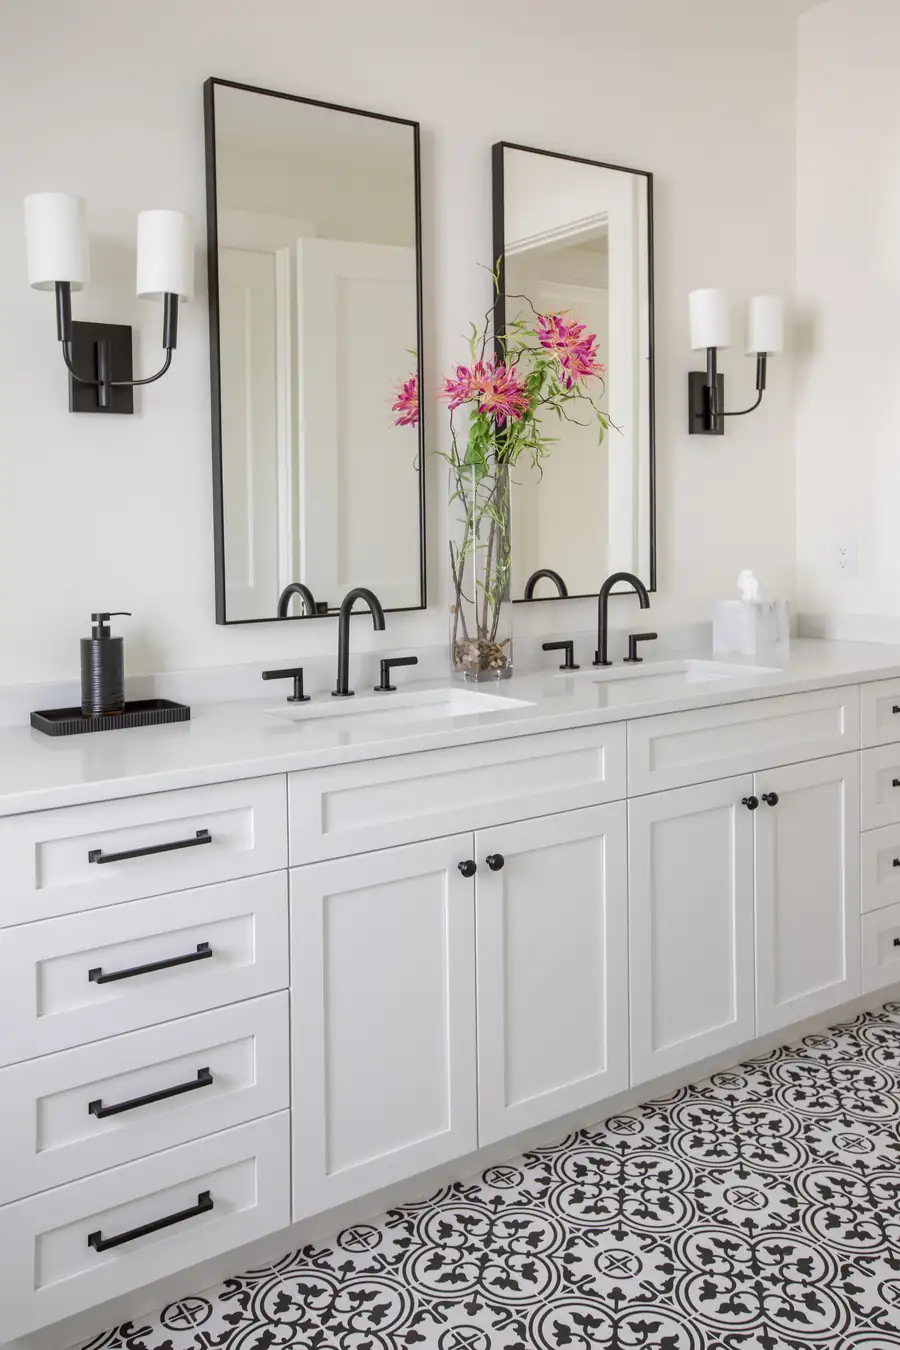
Bathroom with a double vanity and black-framed mirrors
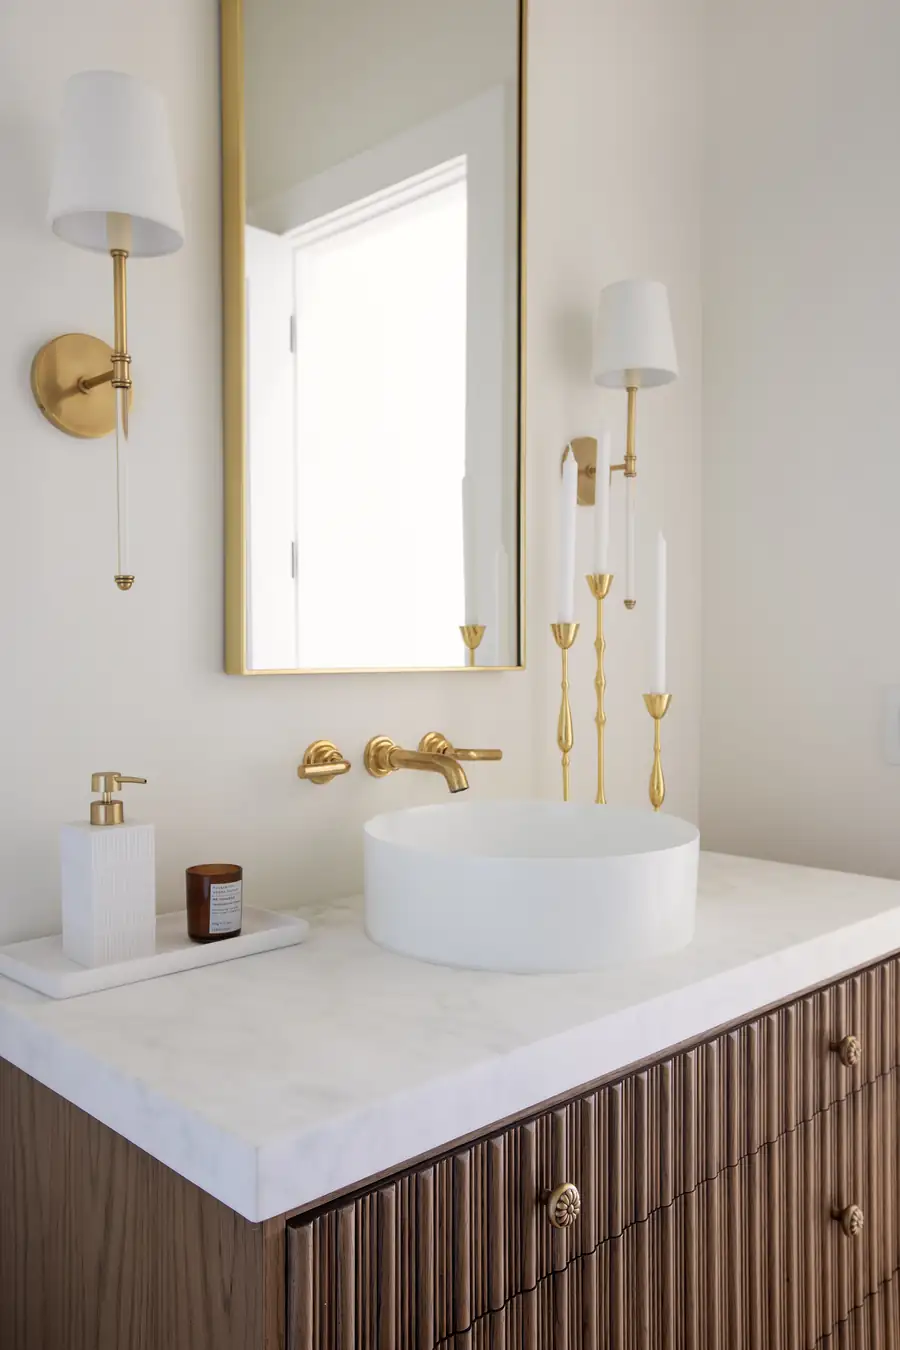
Powder room with a fluted wood vanity
Bathroom with twin mirrors and sconces
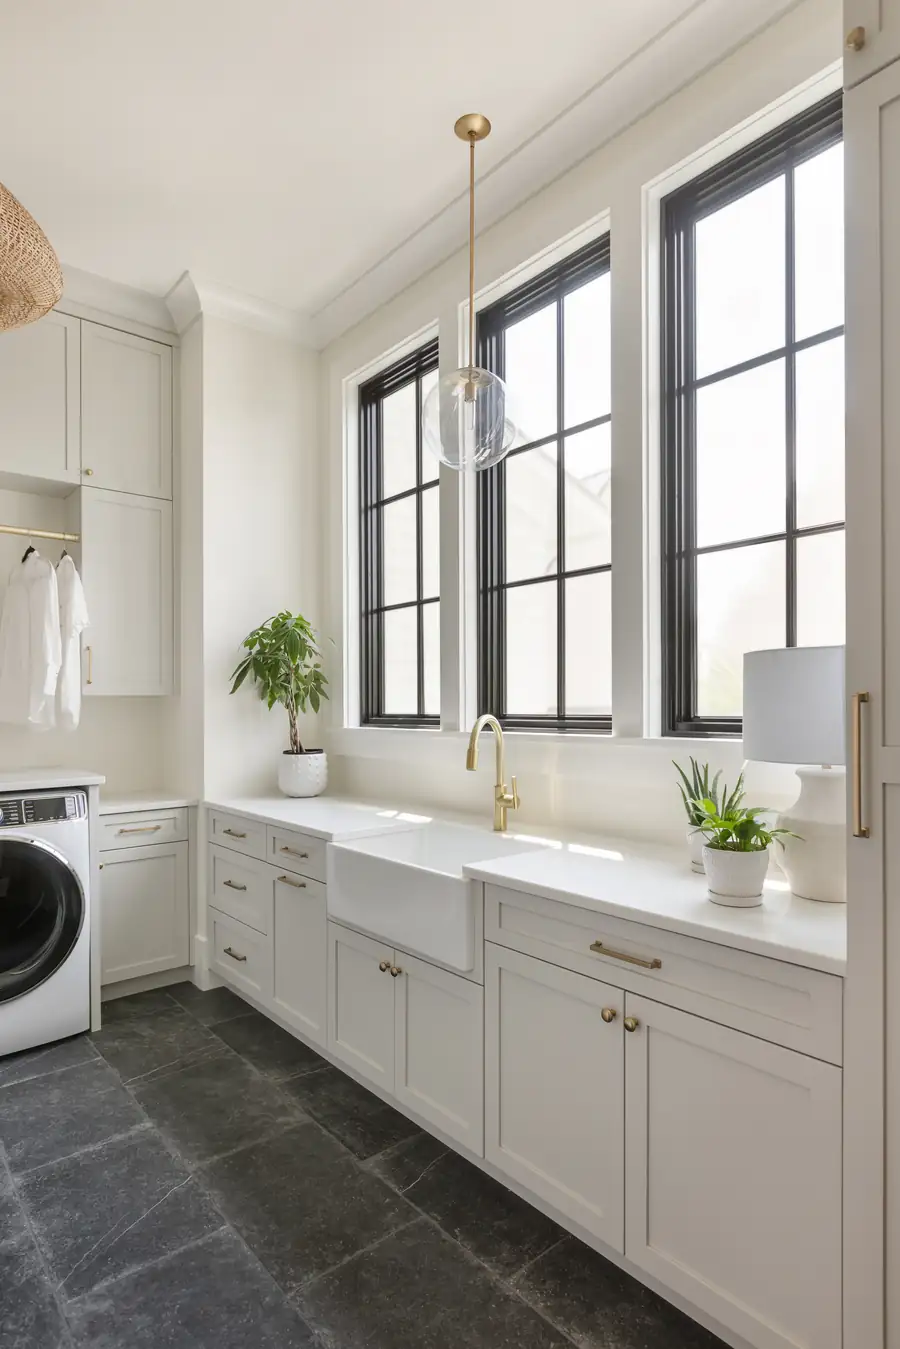
Laundry room with a slate floor and a farmhouse sink
Arched niche with oak shelving
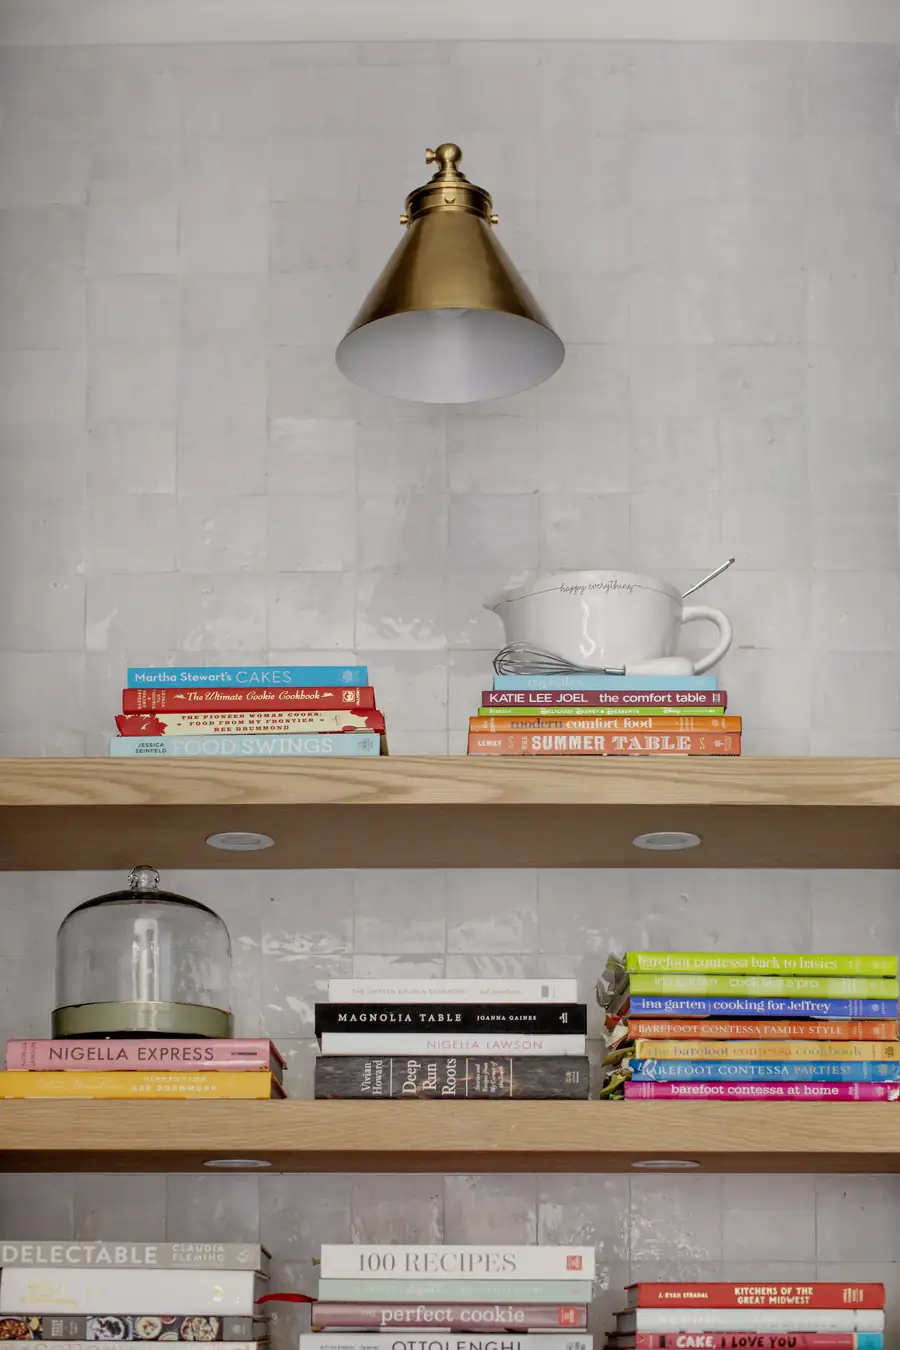
Open oak shelving above the counter
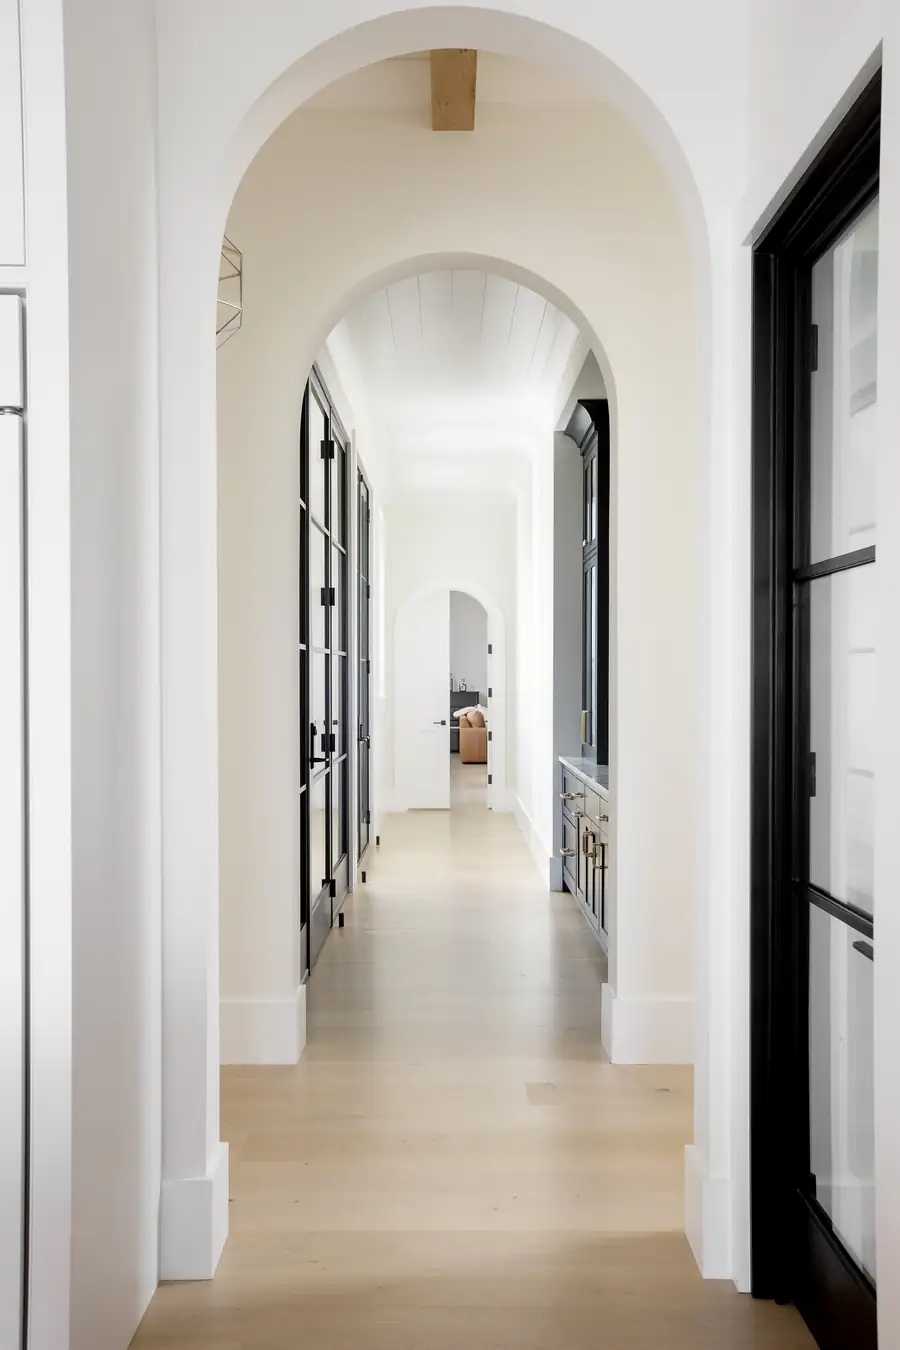
Arched hallway through the plan
Entry with a walnut console beside the door
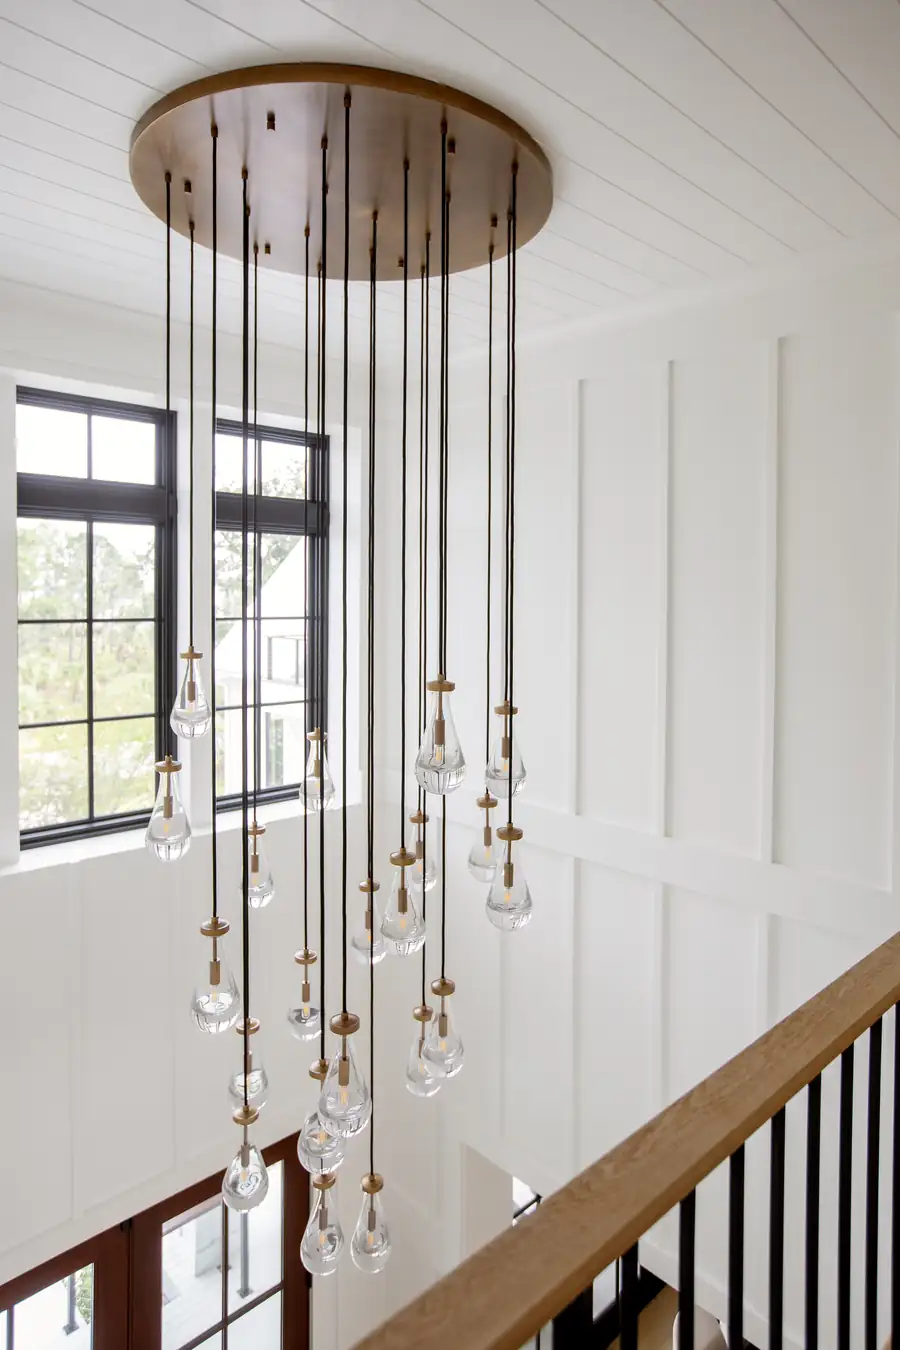
Stairwell with a cluster of glass pendants
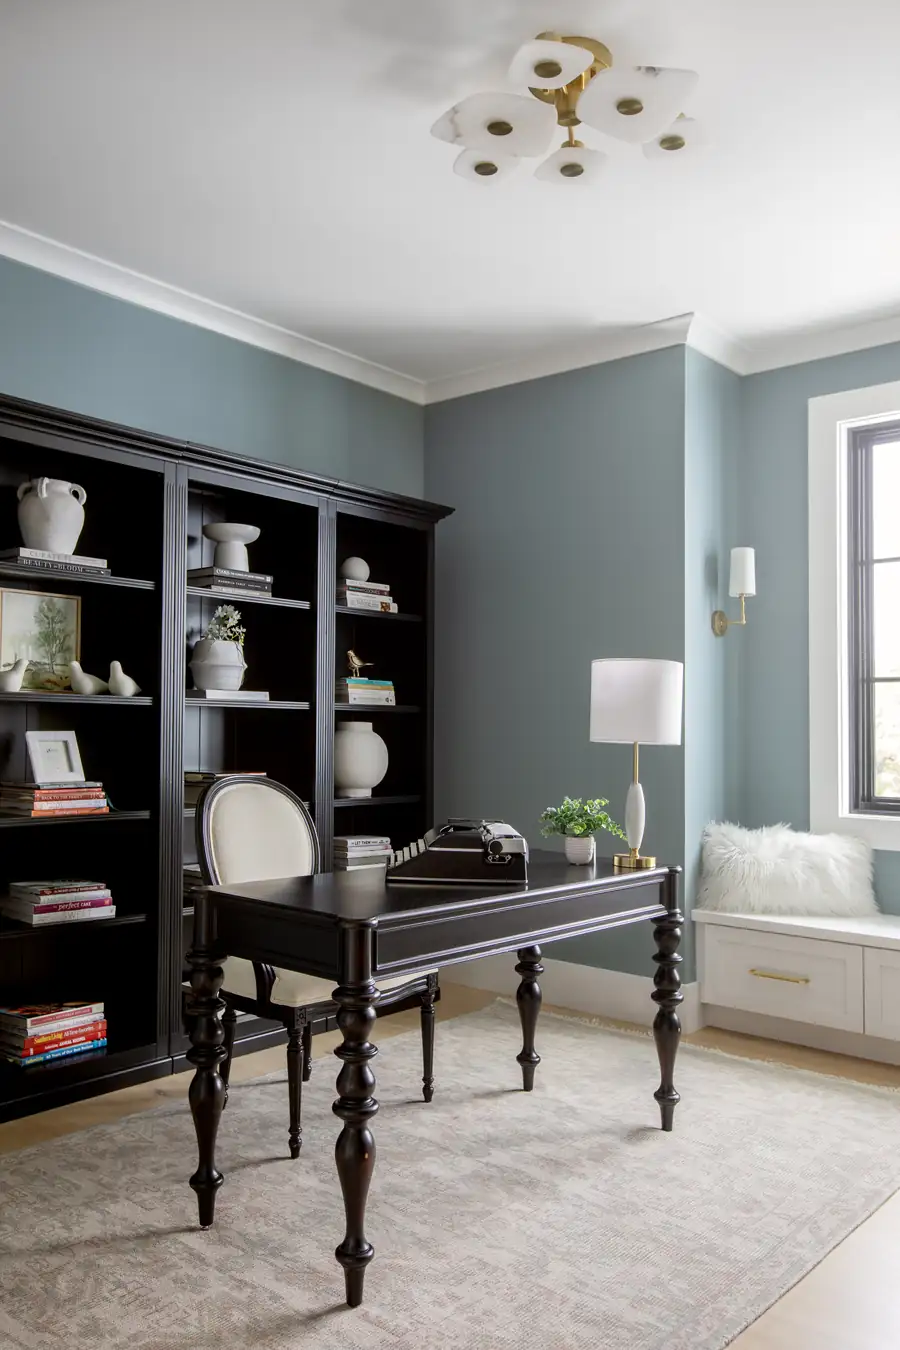
Study with a window seat and dark shelving

Keep Looking

Every home tells its own story

Browse the full portfolio, or tell us about the one you want to build.
Back to Portfolio Start Your Build