Portfolio/Surrounding Areas
James Island Solar Contemporary
The Project
Forward-thinking, integrating modern living and technology
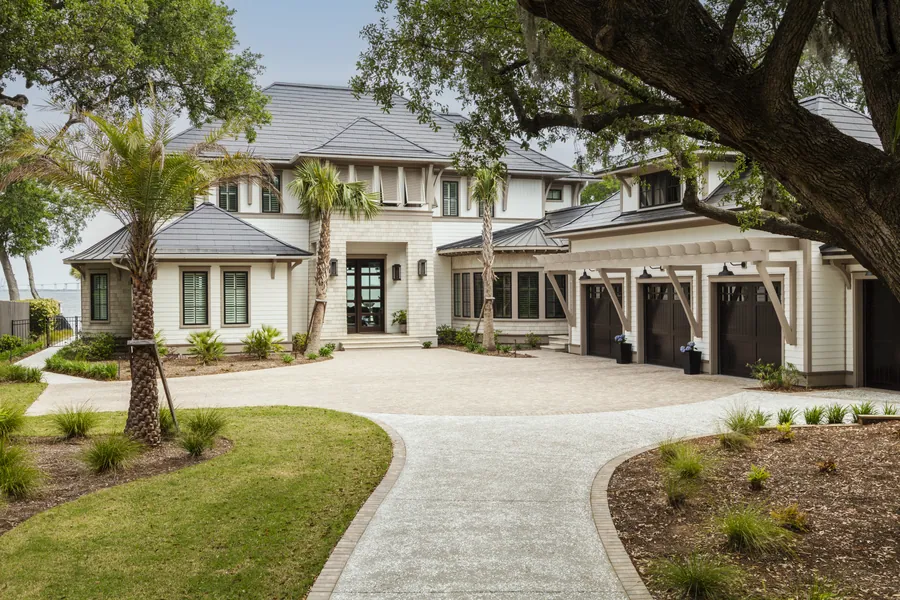
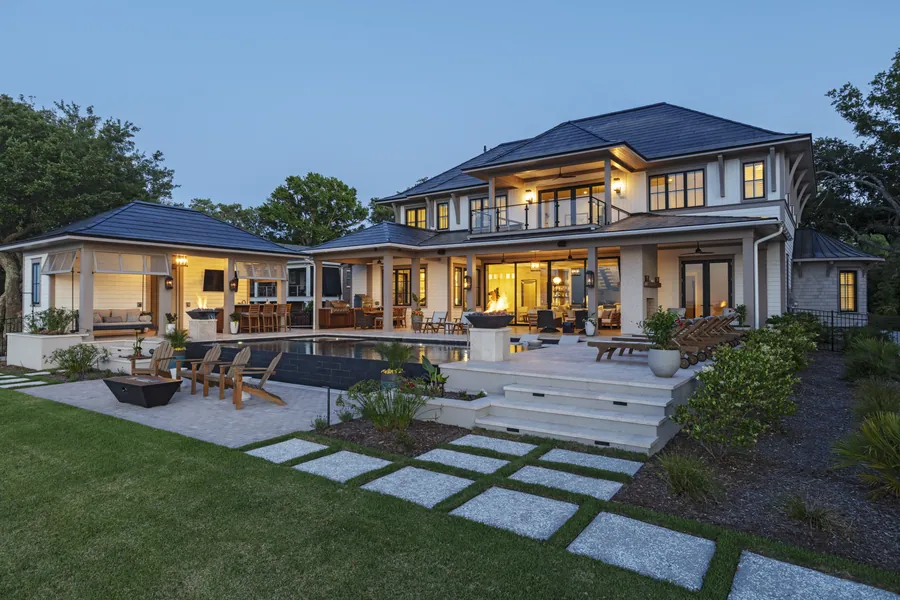
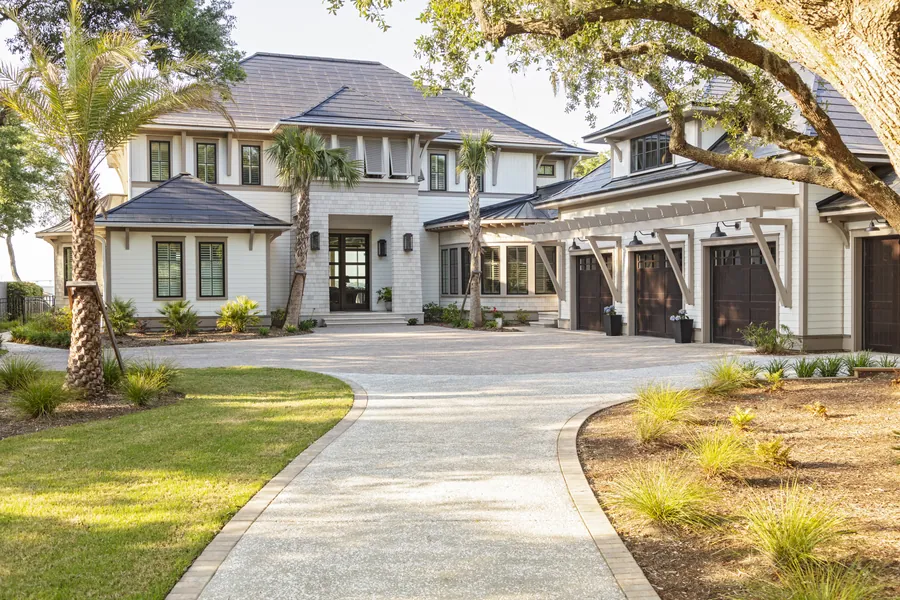
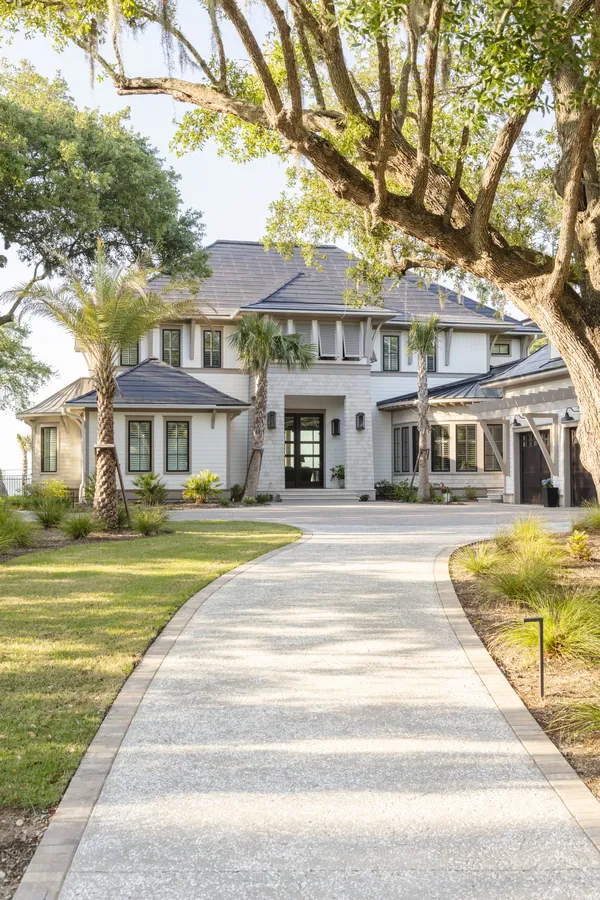
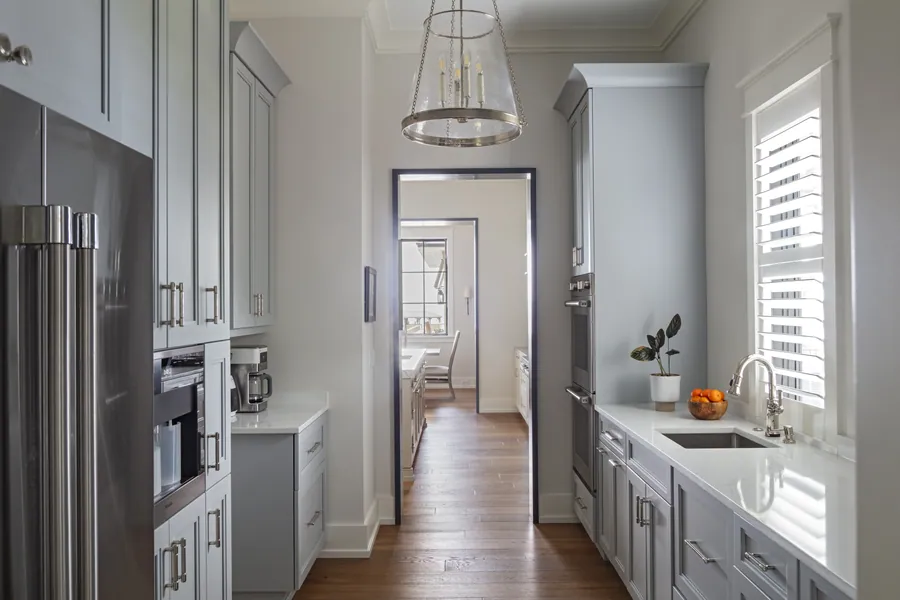
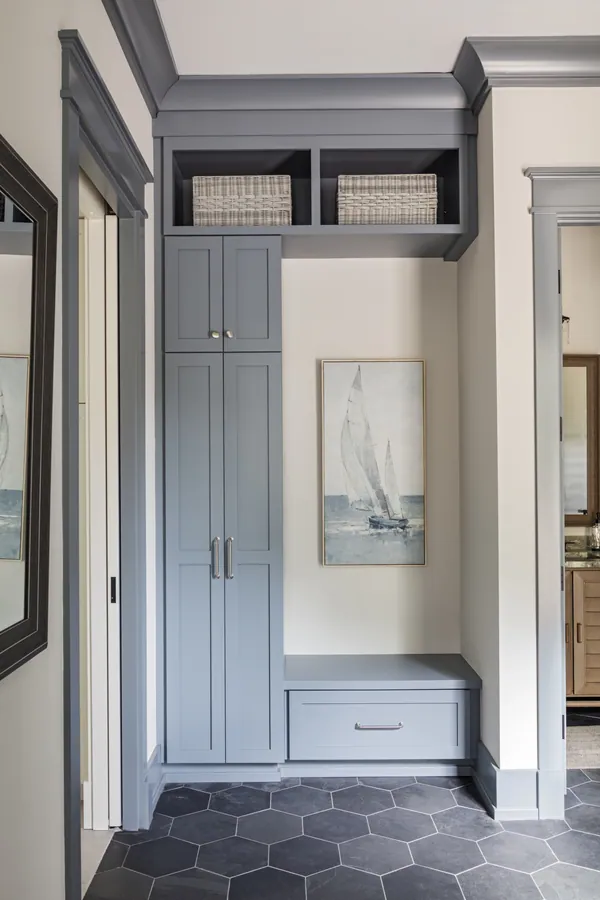
This James Island residence reflects a forward-thinking approach to residential design, where modern architecture and evolving technology are integrated into a cohesive living environment.
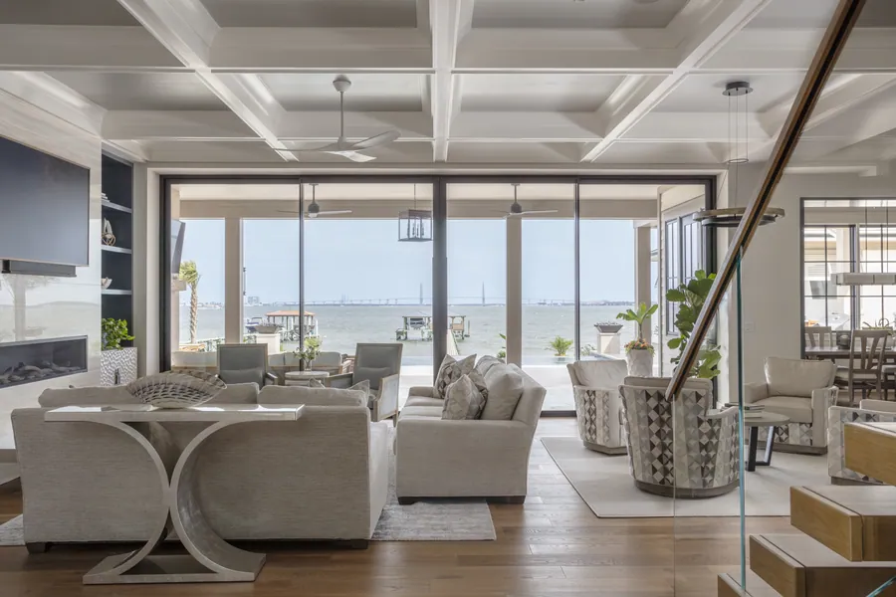
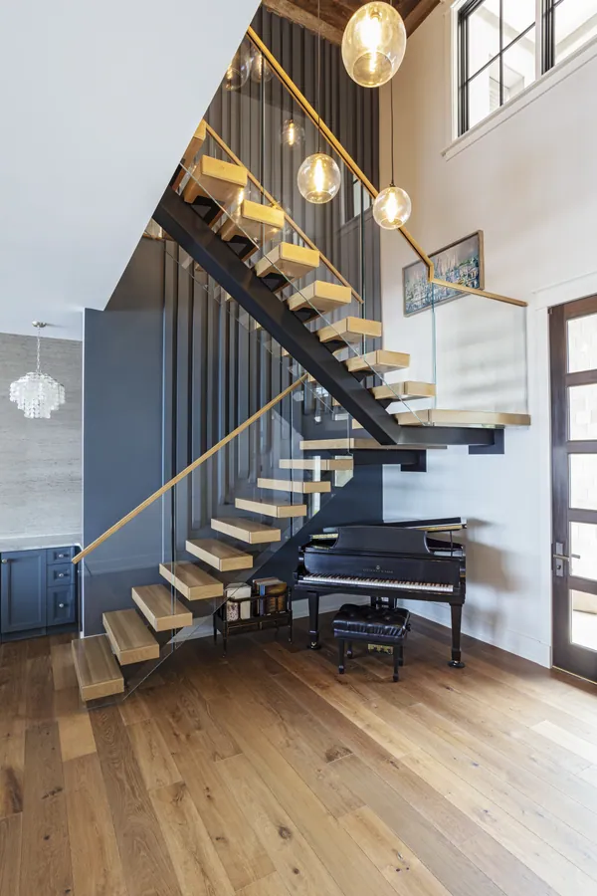
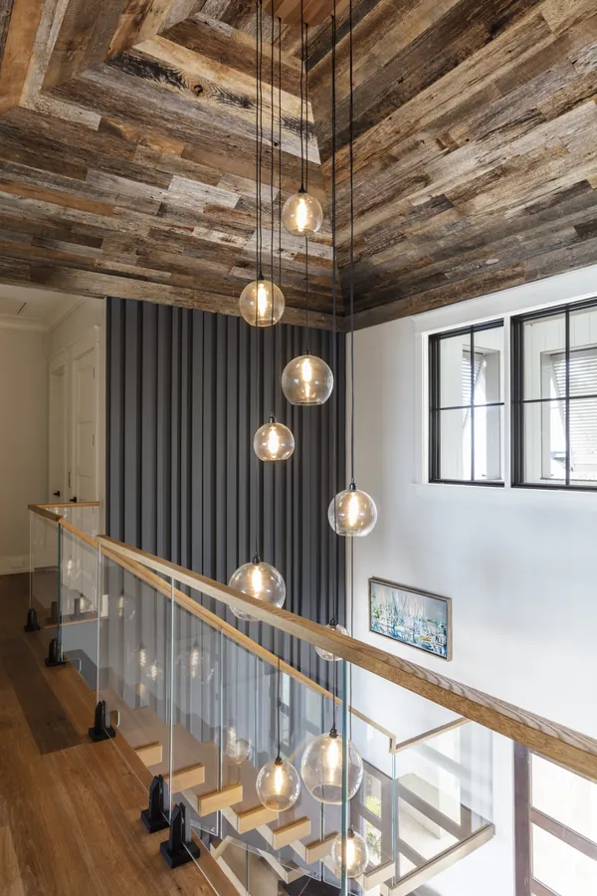
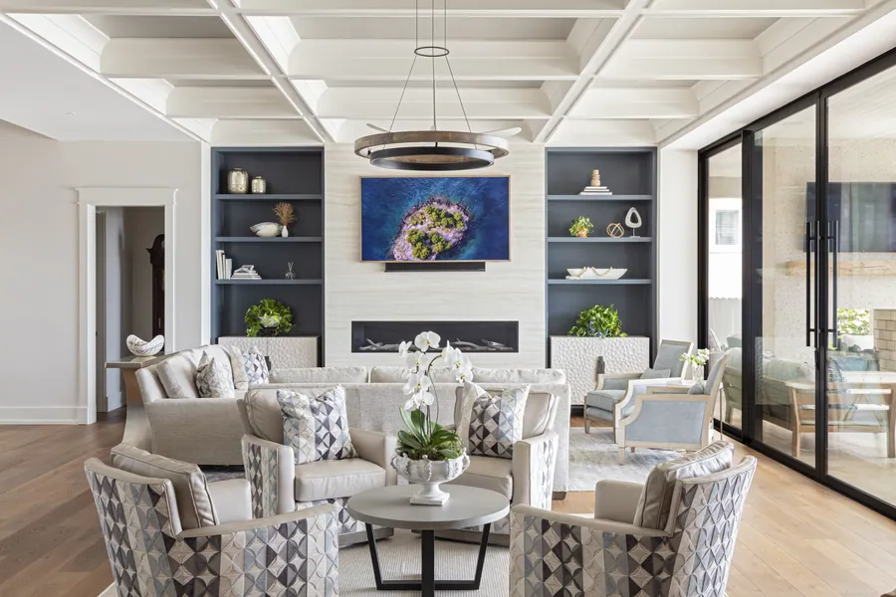
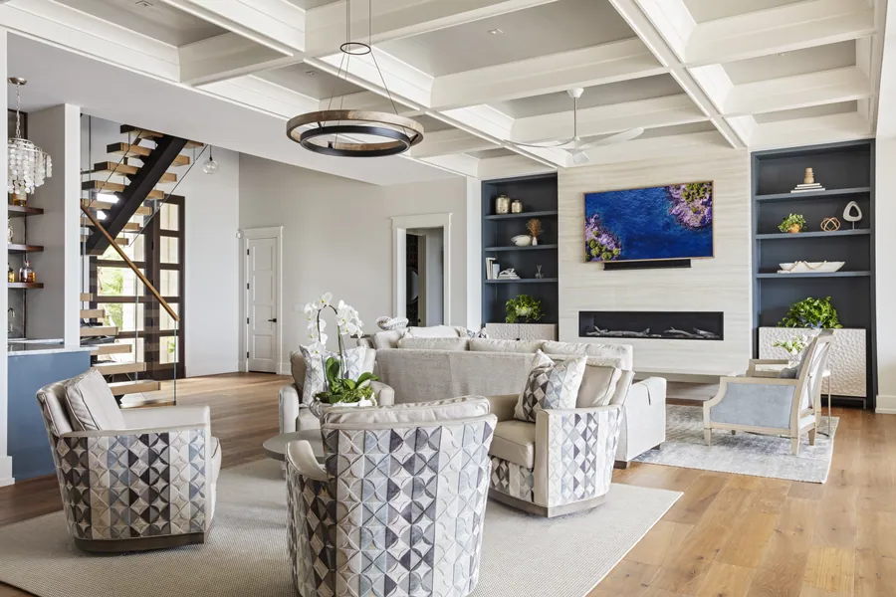
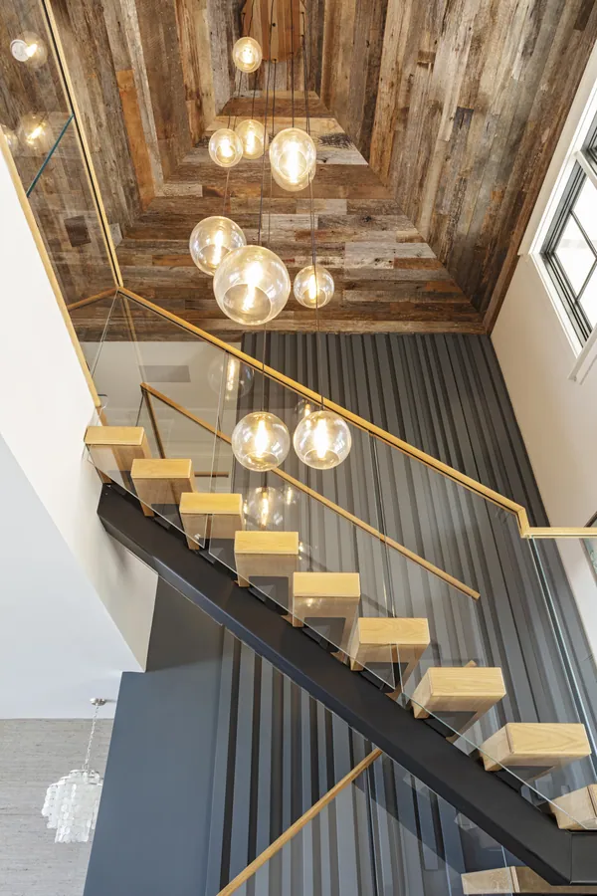
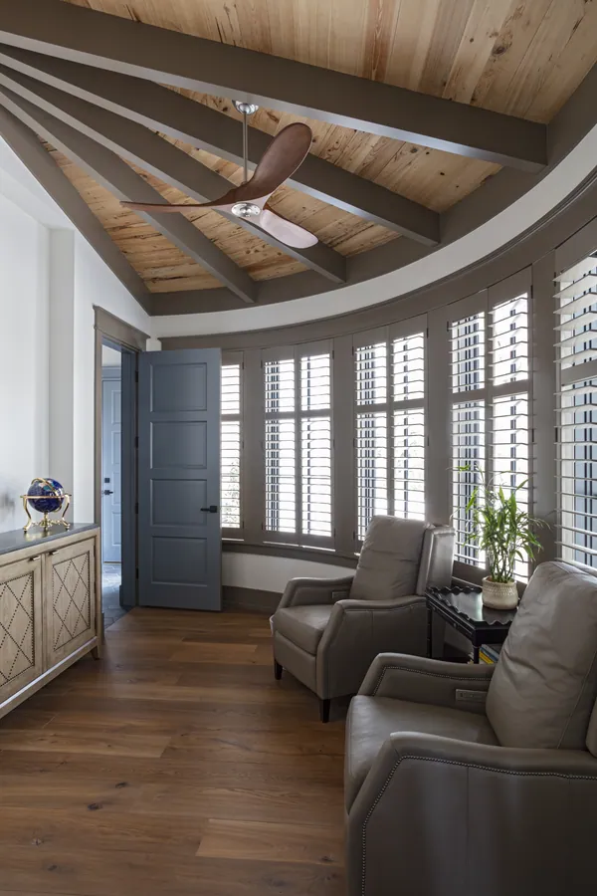
The home is defined by a series of bold interior elements. A floating staircase introduces a sense of lightness and movement, while a feature wall establishes a strong visual anchor within the main living space. A curved study softens the overall composition, creating contrast within an otherwise clean, linear design.
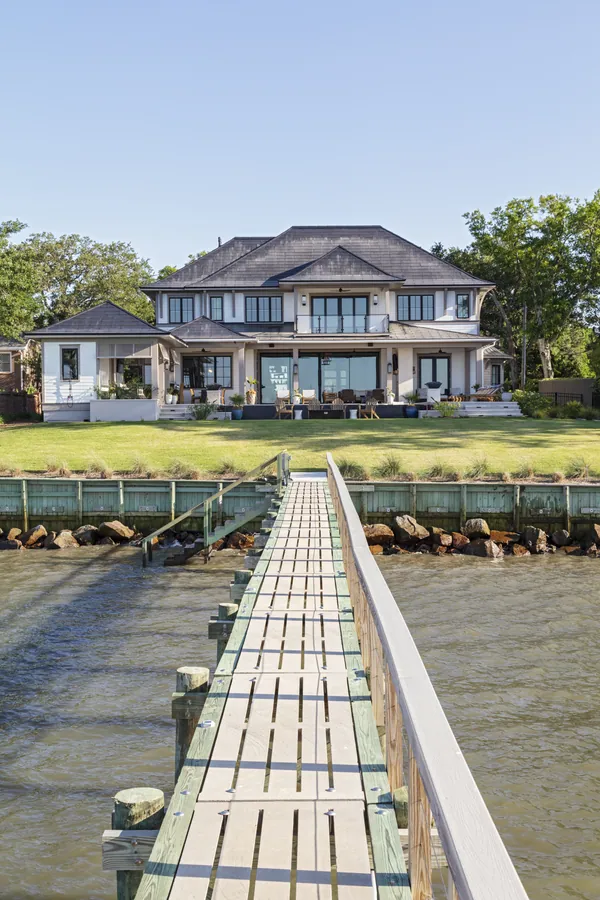
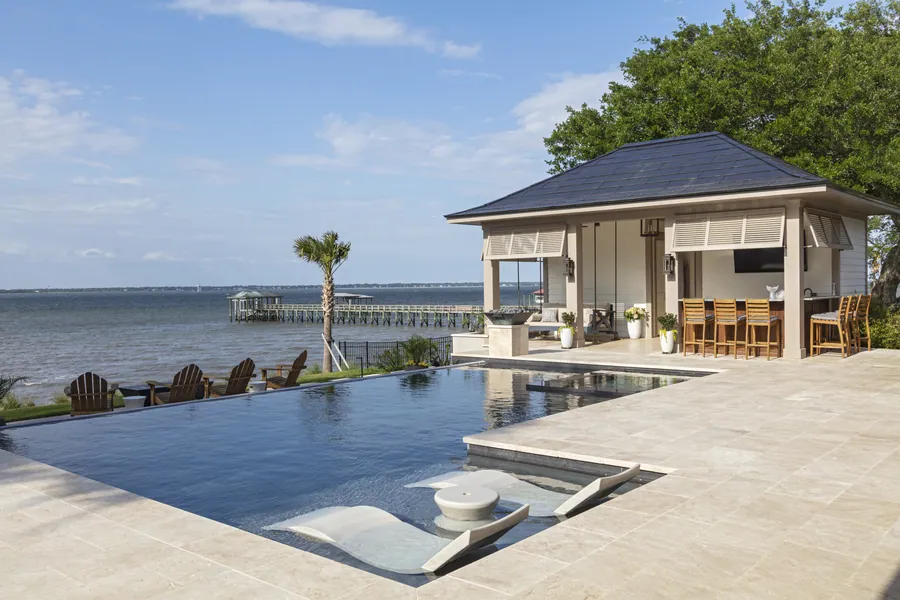
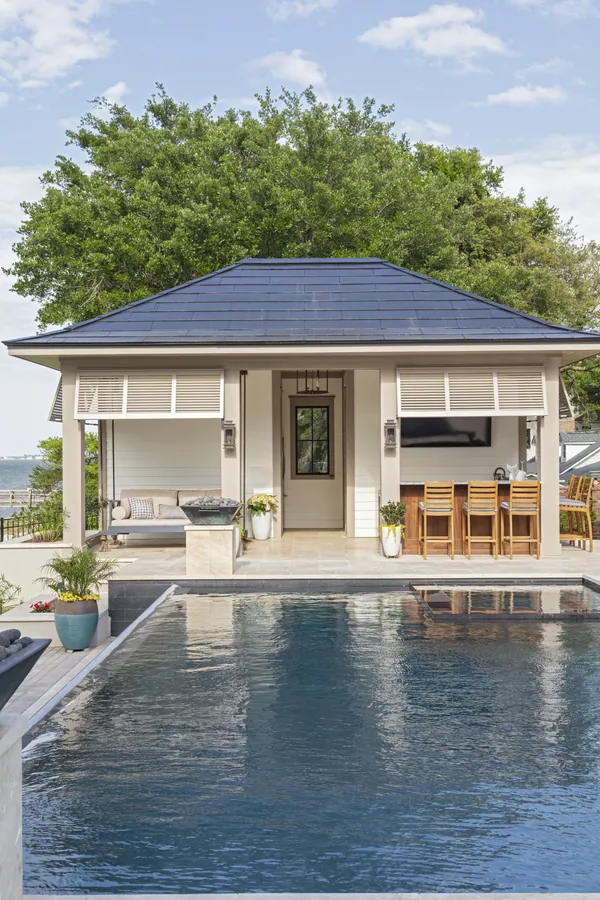
Beyond aesthetics, the home incorporates systems that look ahead. A Tesla roof integrates energy performance directly into the structure, aligning the home with a more efficient and sustainable way of living.
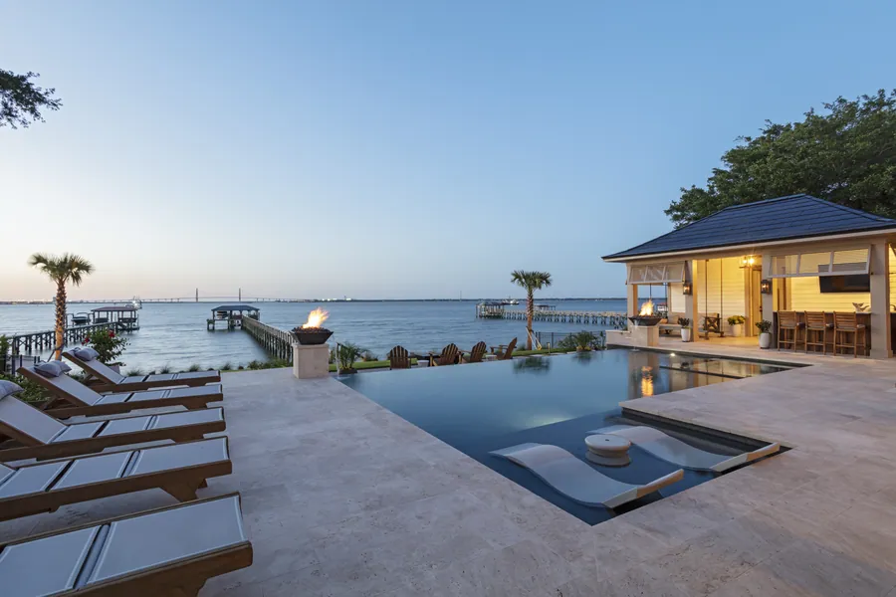
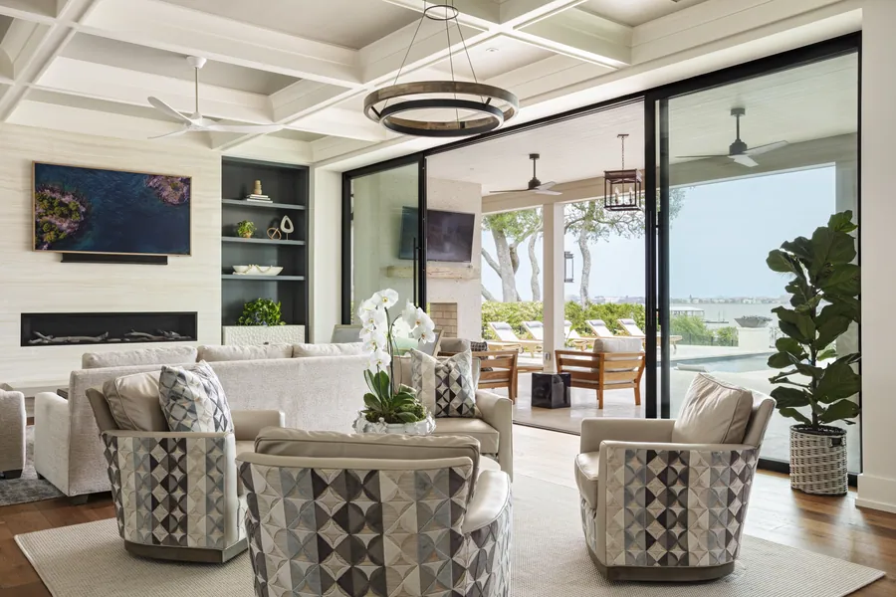
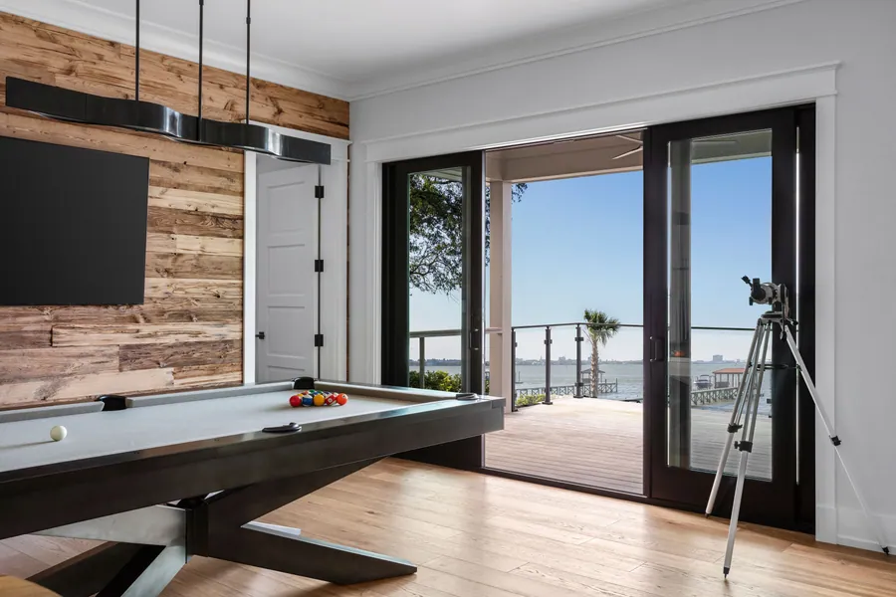
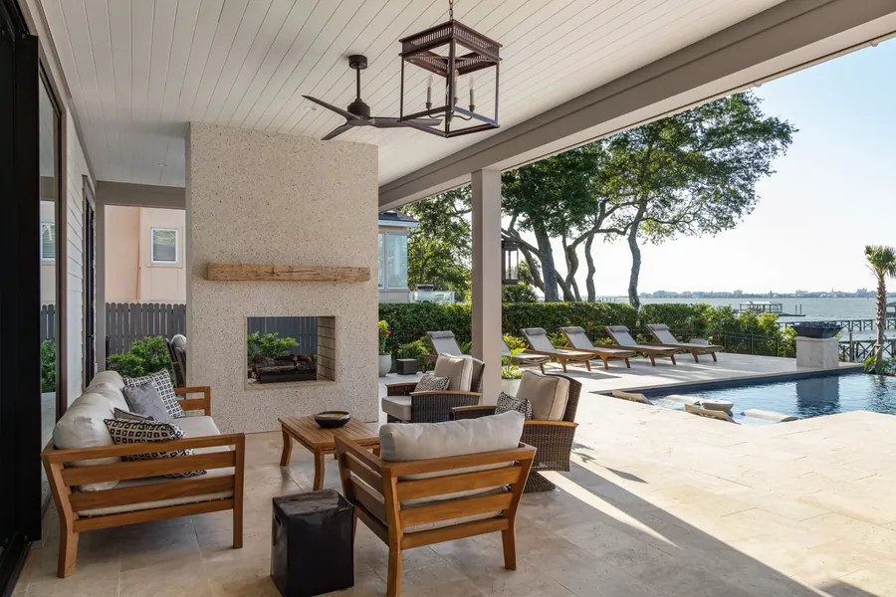
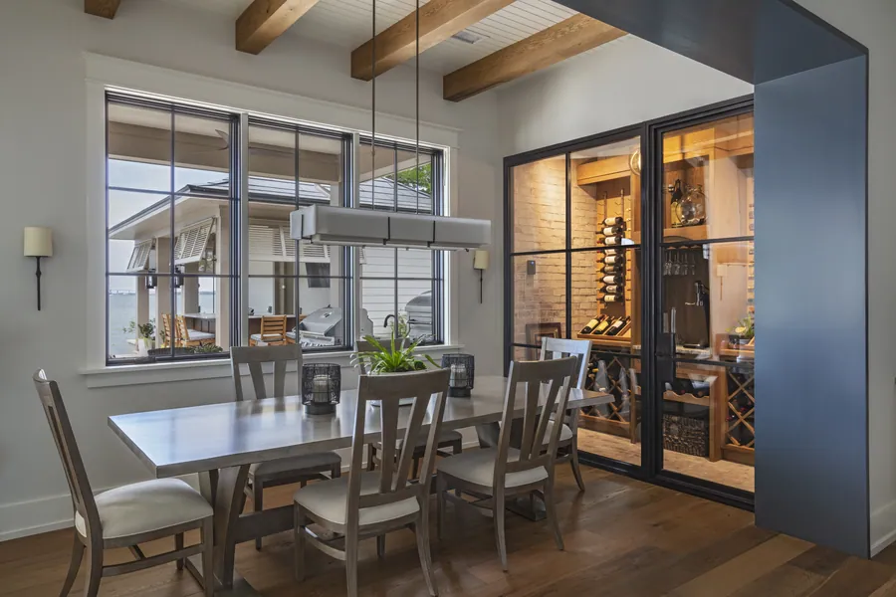
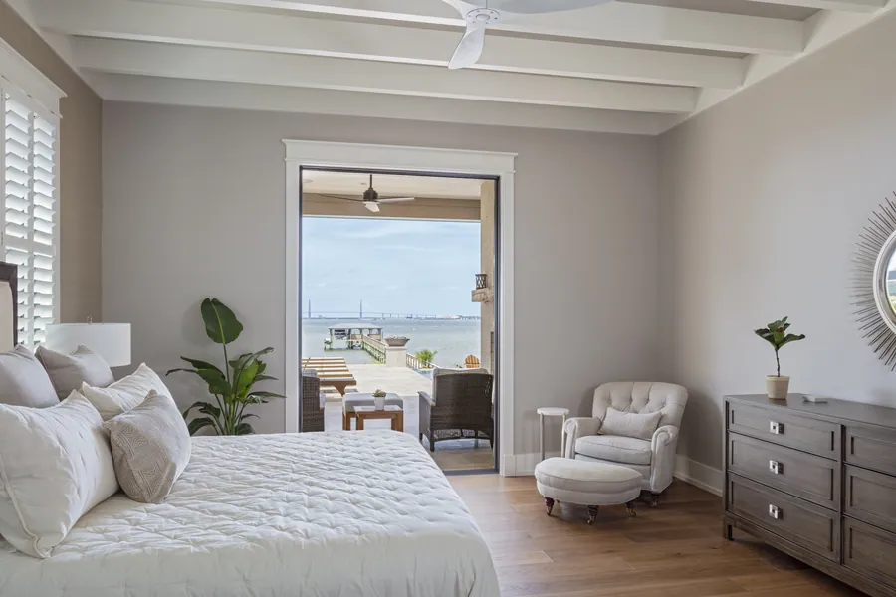
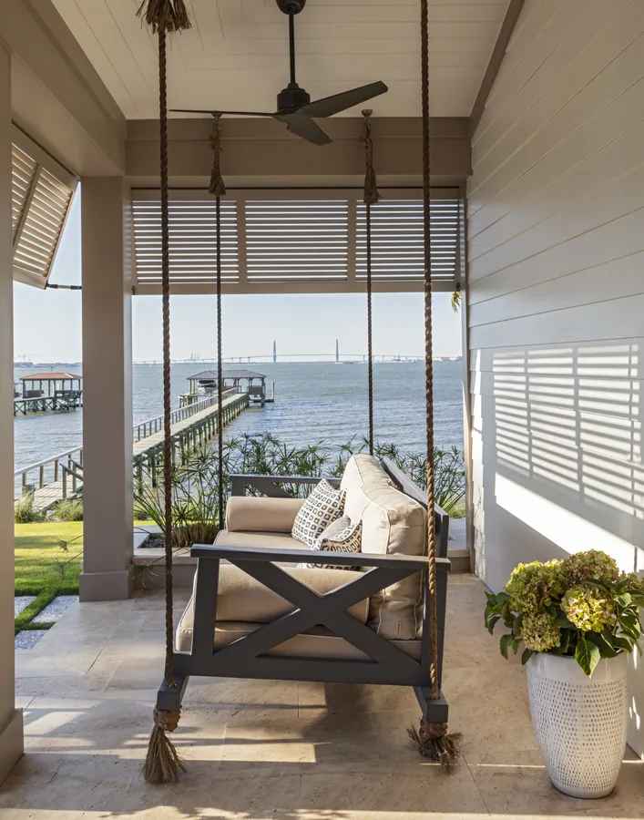
Positioned to capture views of the Charleston harbor, the home maintains a connection to its surroundings while remaining distinctly contemporary in both form and function.
The result is a residence that prioritizes innovation without losing clarity—where each decision reflects a balance between design, performance, and long-term relevance.