Portfolio/Mount Pleasant

Mount Pleasant Bridge View

The Project

A home that unfolds as a sequence—revealed one space at a time

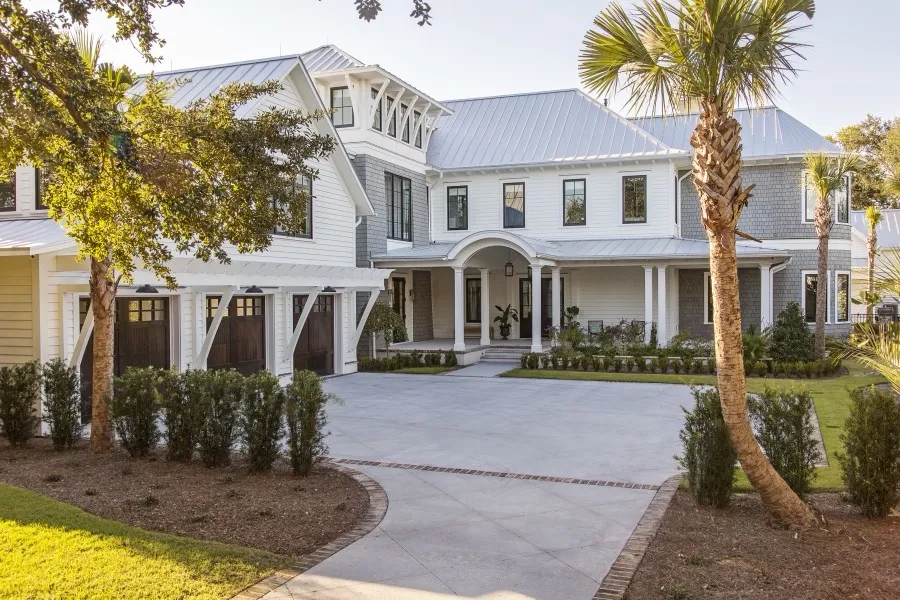
This waterfront home in Mount Pleasant is defined by the experience of arrival—designed to unfold gradually, with each space revealing itself in sequence.

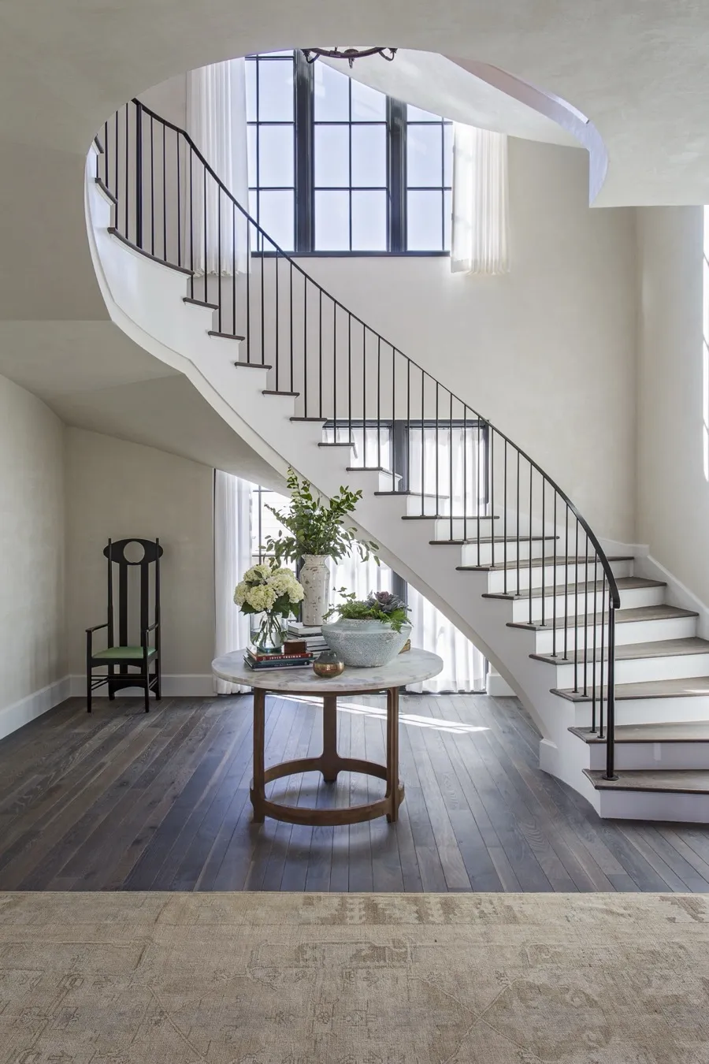
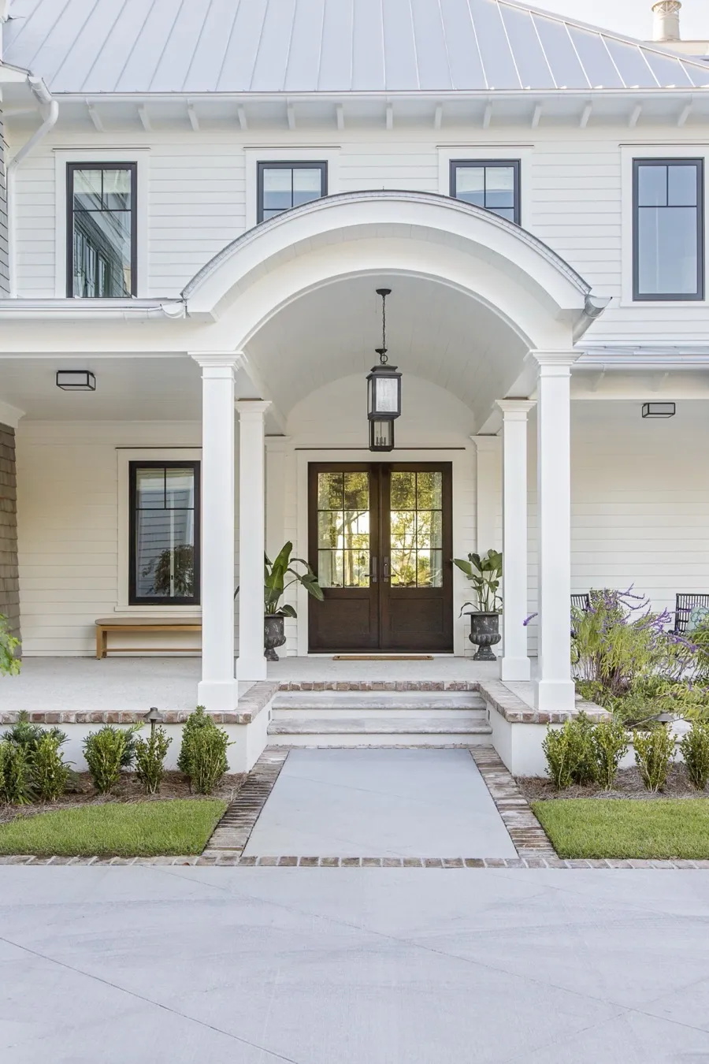
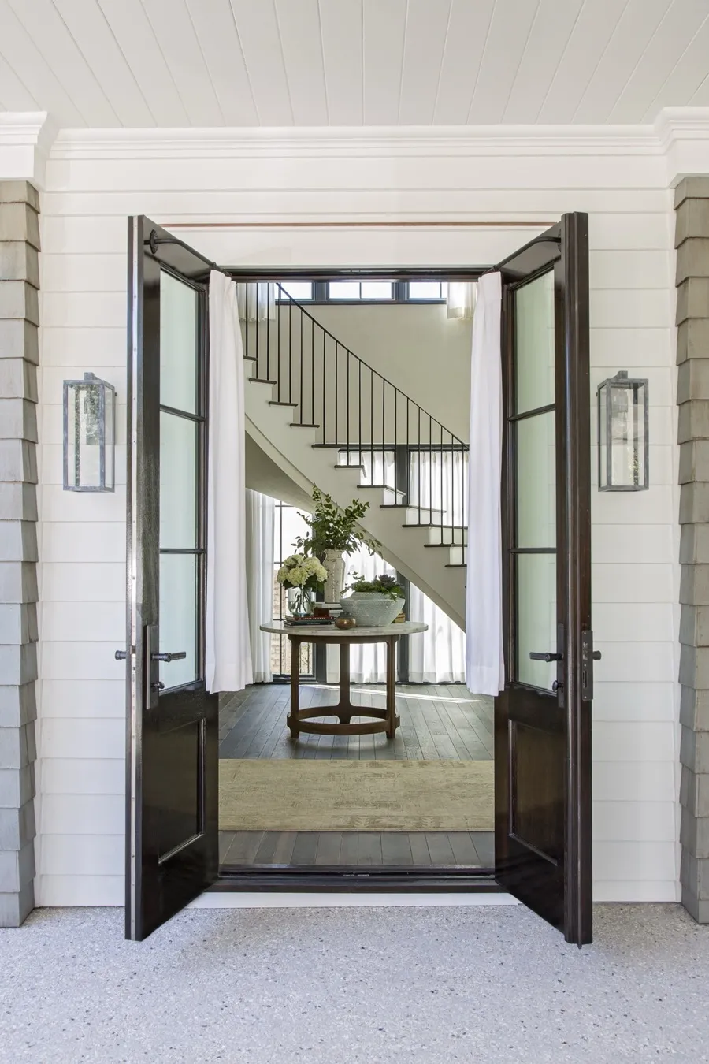
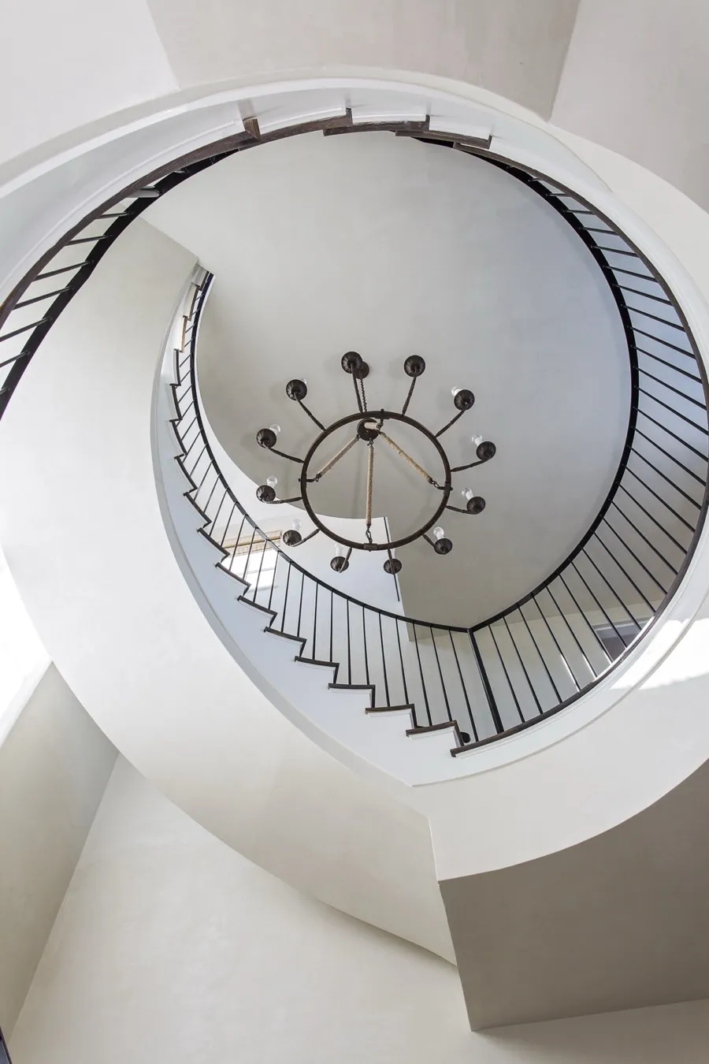
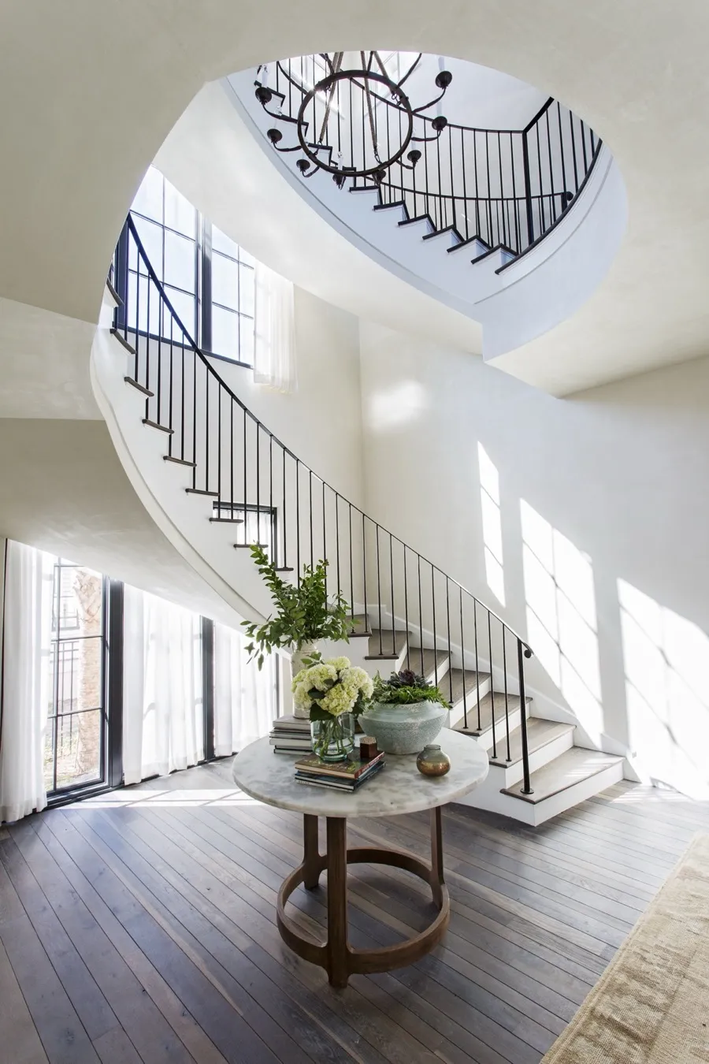
Entry begins through double mahogany doors, opening into a foyer anchored by a custom spiral staircase that immediately establishes the tone of the home. From there, the layout expands outward, guiding movement toward both interior living spaces and the water beyond.

Throughout the home, each area is positioned to offer a distinct purpose. A media room provides a more enclosed setting, while the outdoor kitchen and surrounding spaces create a natural extension for time spent outside.

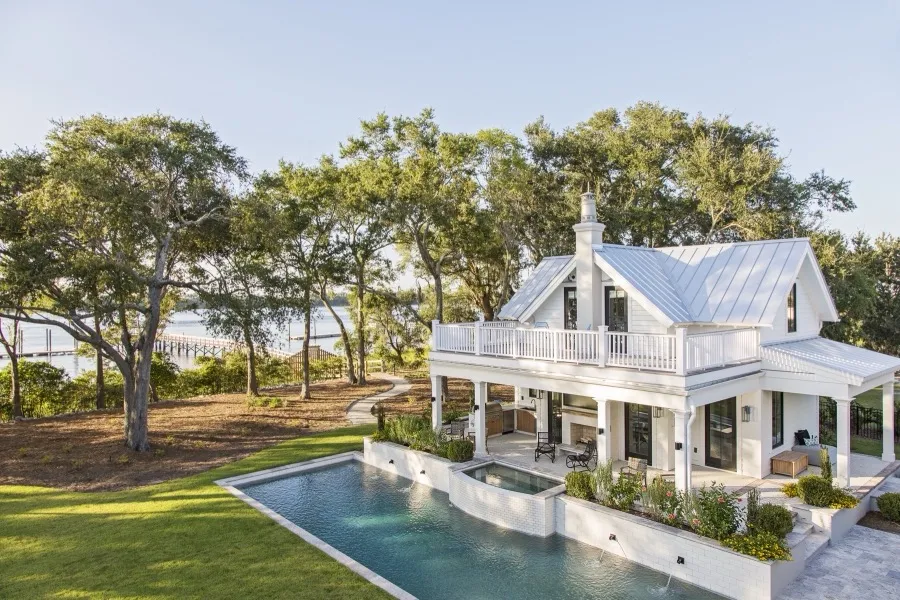
Separate from the main residence, a pool house introduces an added layer of functionality—giving guests a place to transition without interrupting the flow of the home itself.

The result is a residence designed with intention from the first step inside, where movement, sequence, and spatial clarity shape the overall experience.
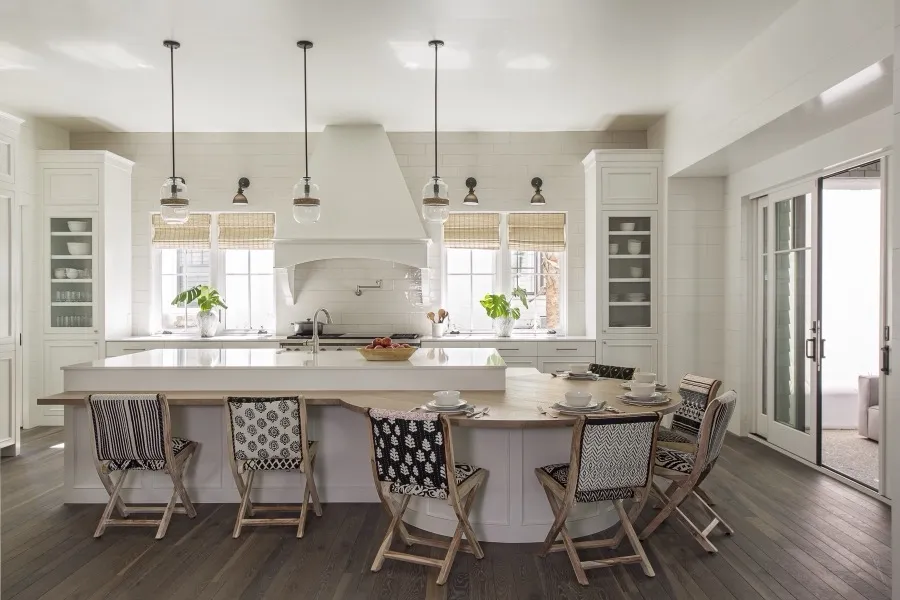
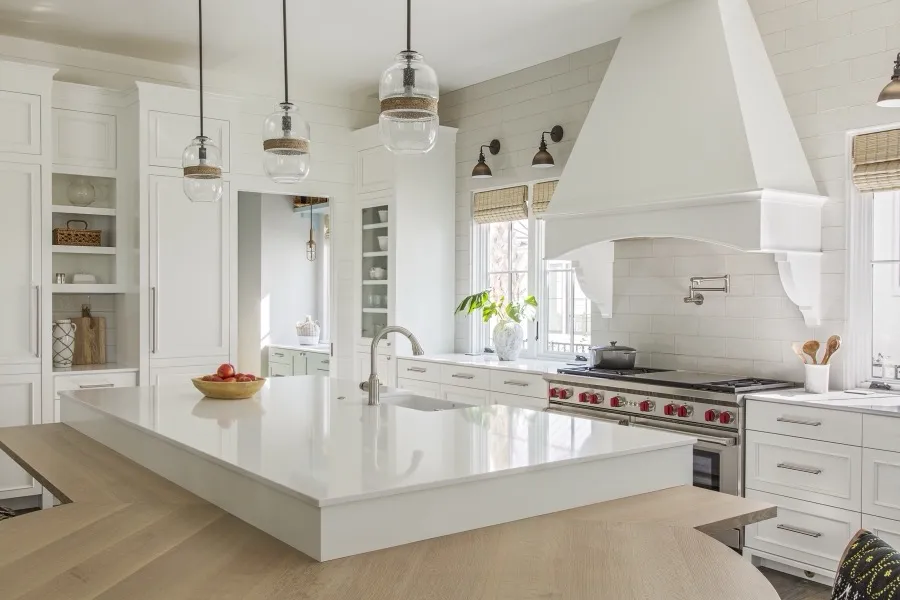
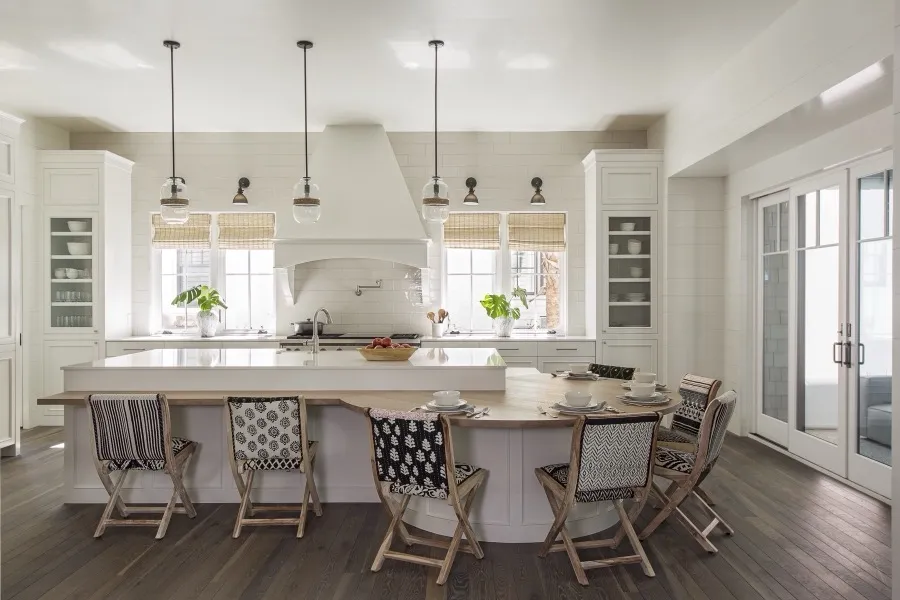
Kitchen island with seating down one side
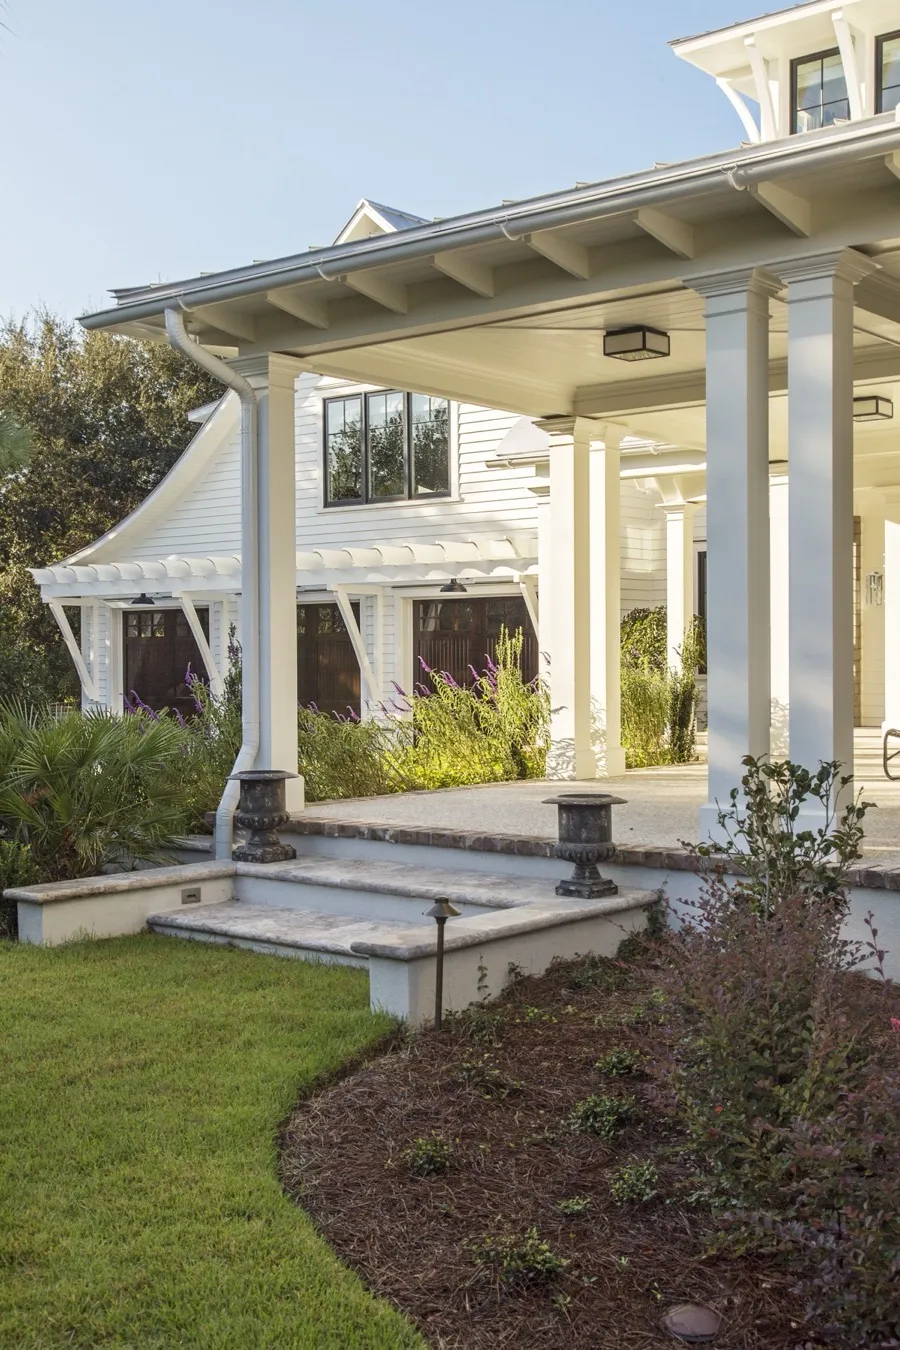
Front elevation and drive beneath the palms
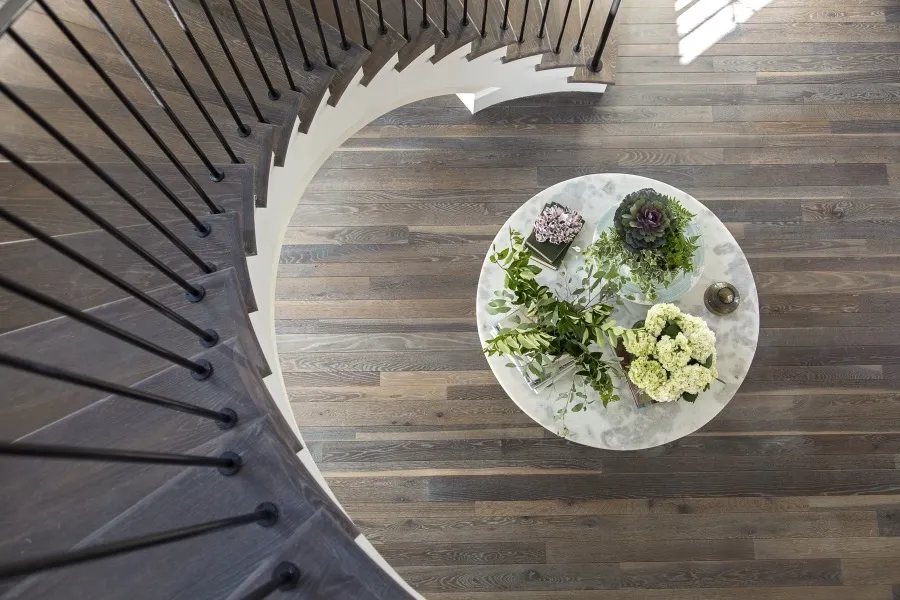
Curved stair wrapping the entry
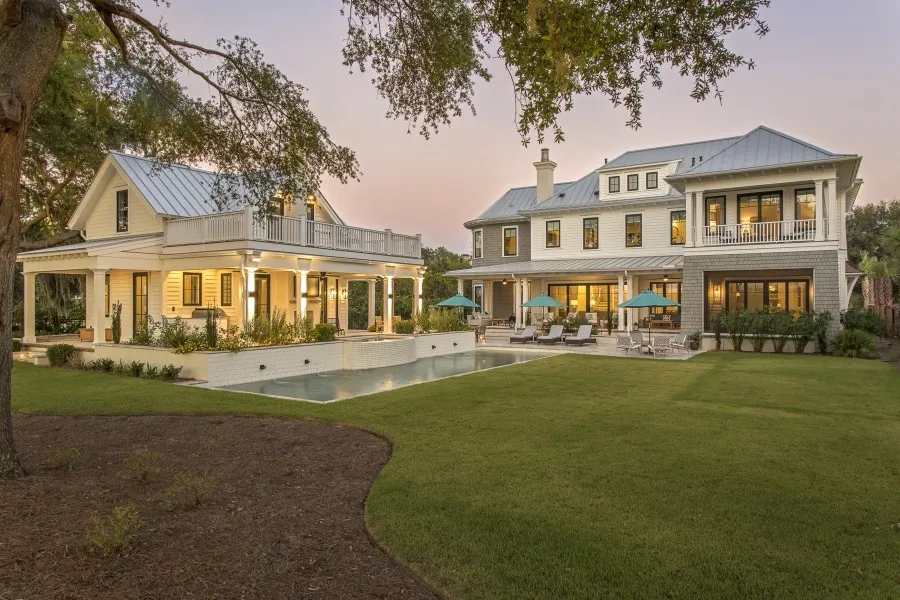
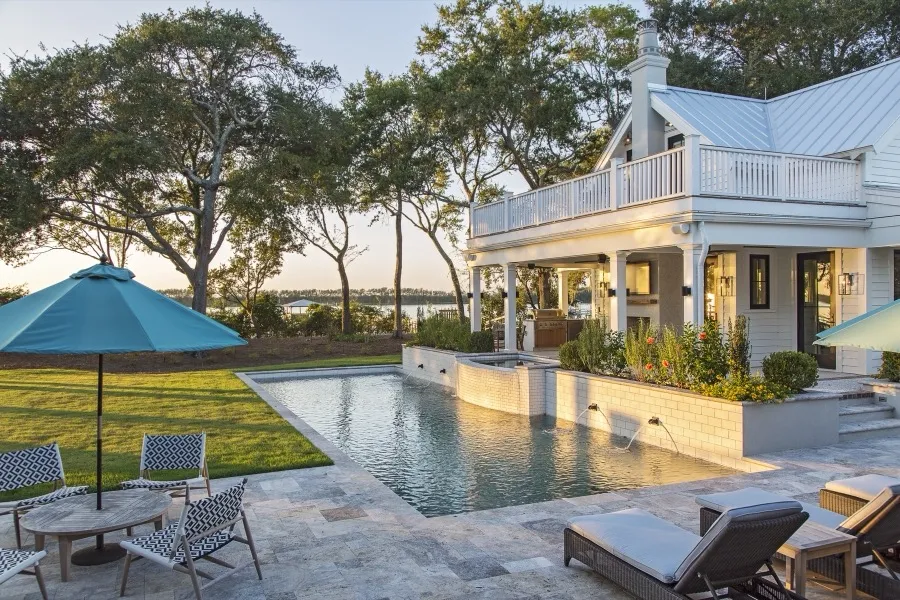
Covered rear porch beside the pool garden

The Full Home

The home at dusk across the lawn and pool
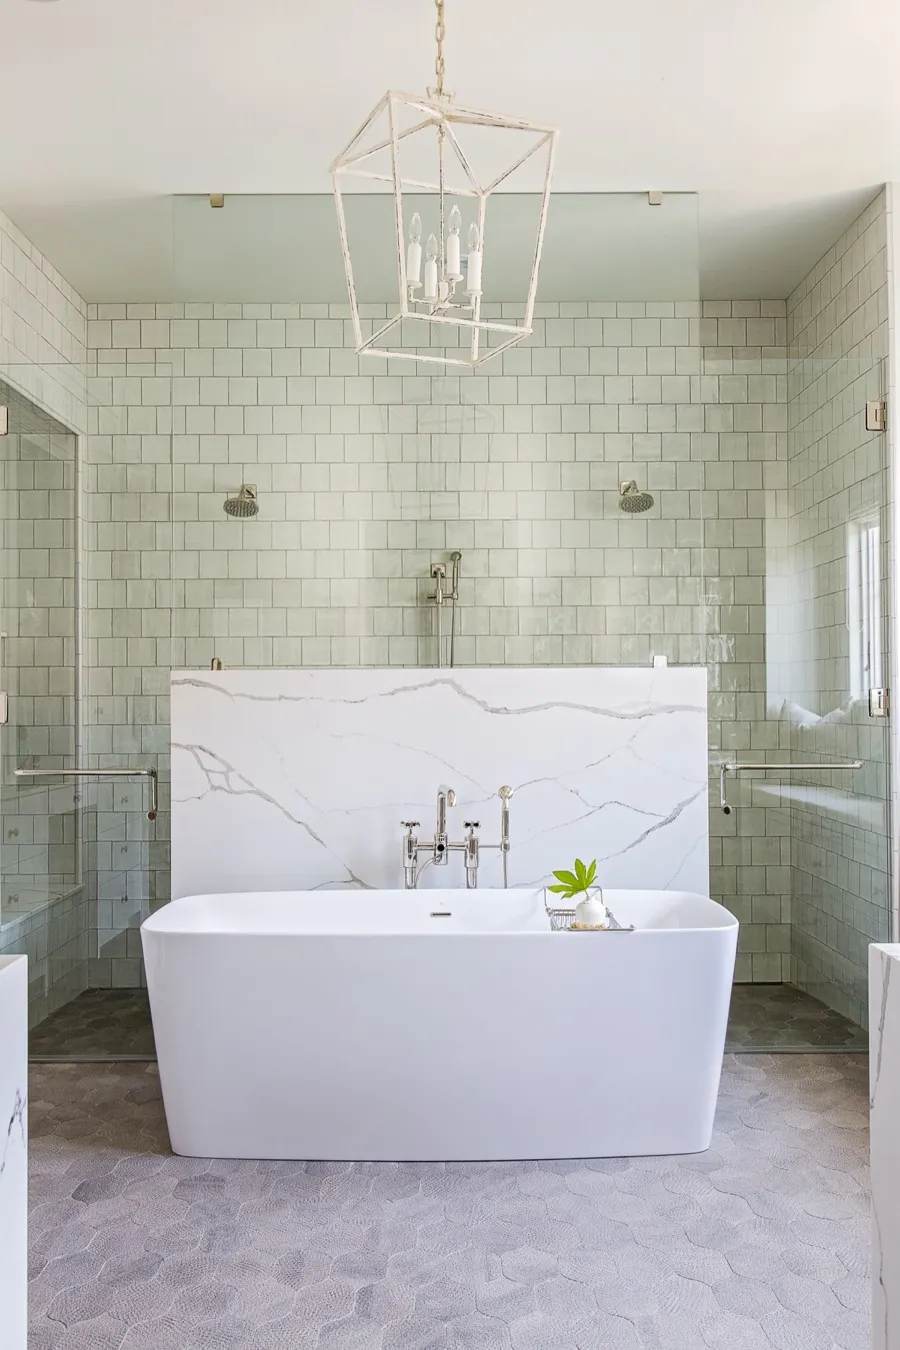
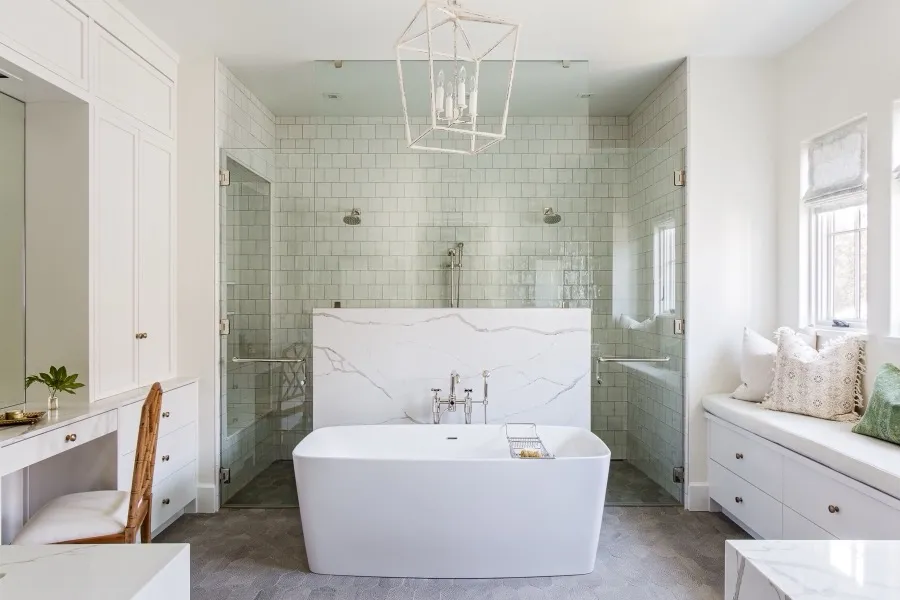
Freestanding tub framed by the marble shower wall
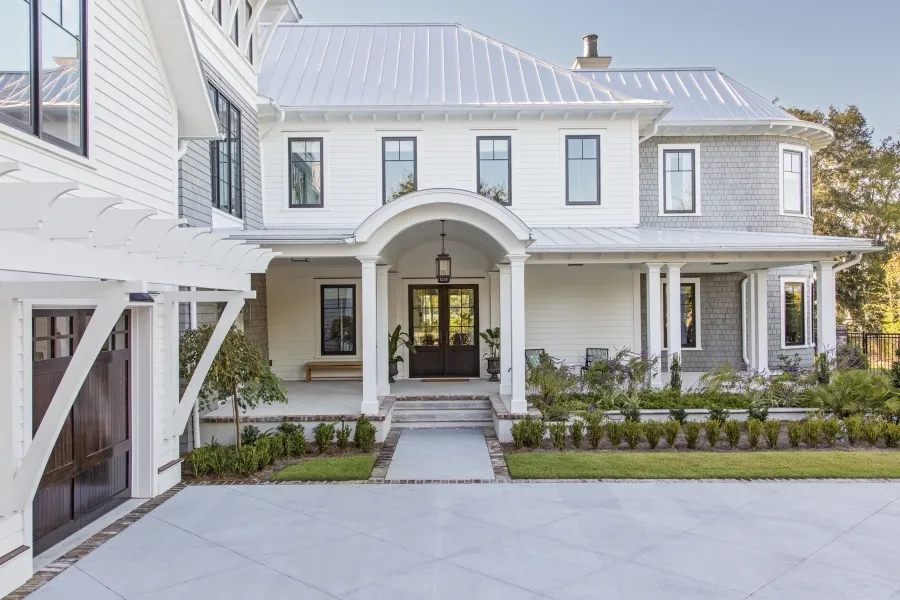
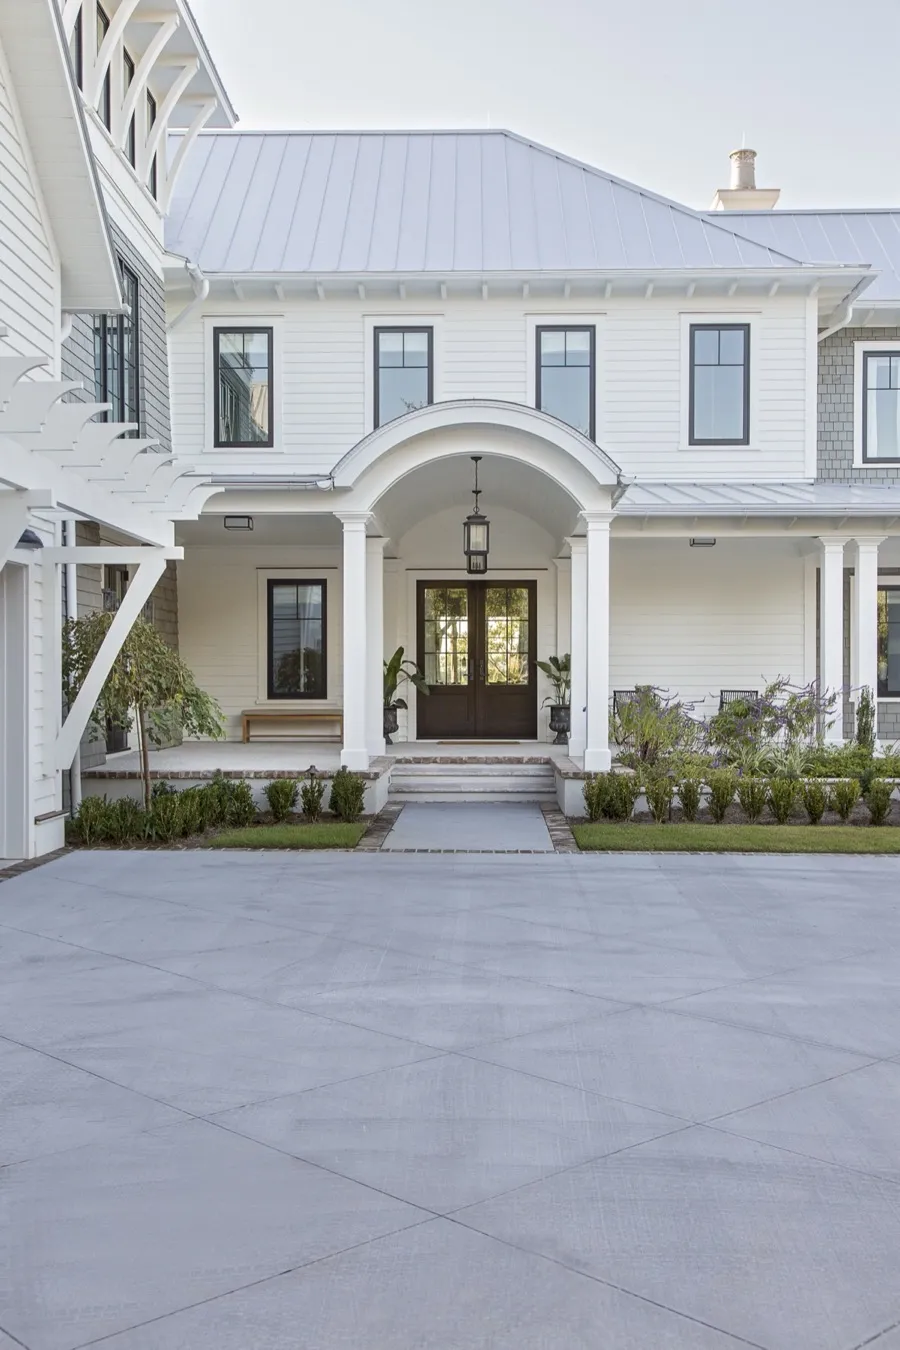
Arched entry portico and front door
Rear of the home from the lawn, pool beneath the live oaks
Pool terrace looking out to the water through the oaks
Island and range wall under the plaster hood
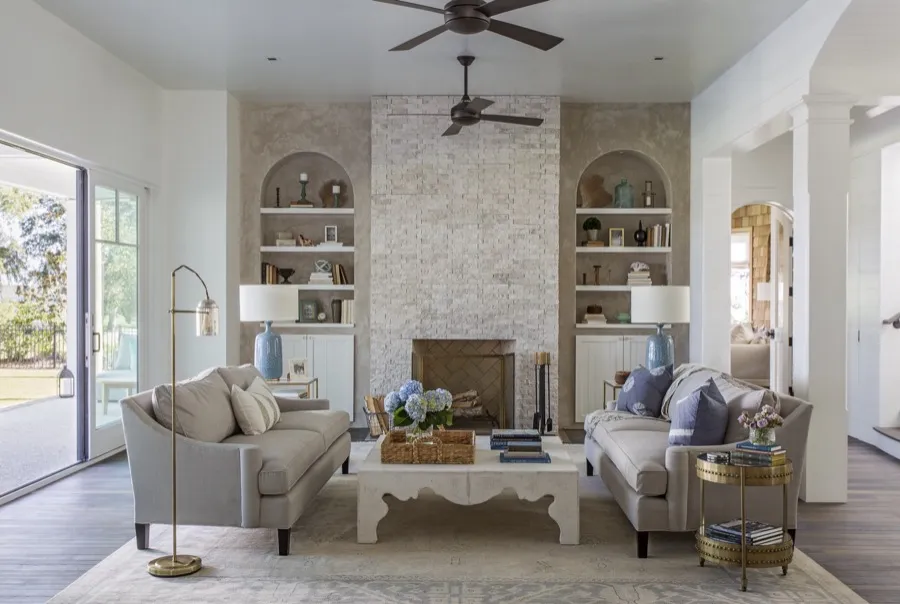
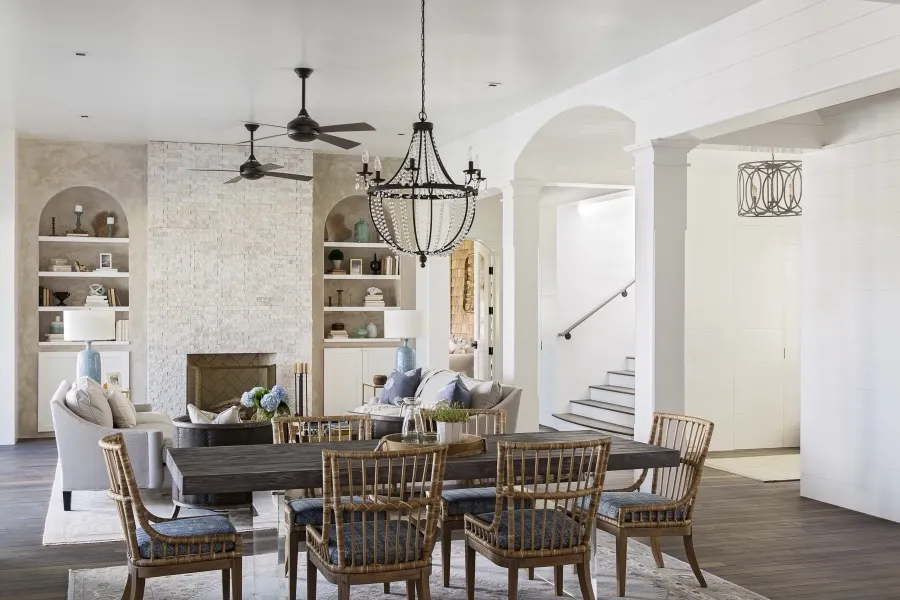
Living room with arched built-ins and fireplace
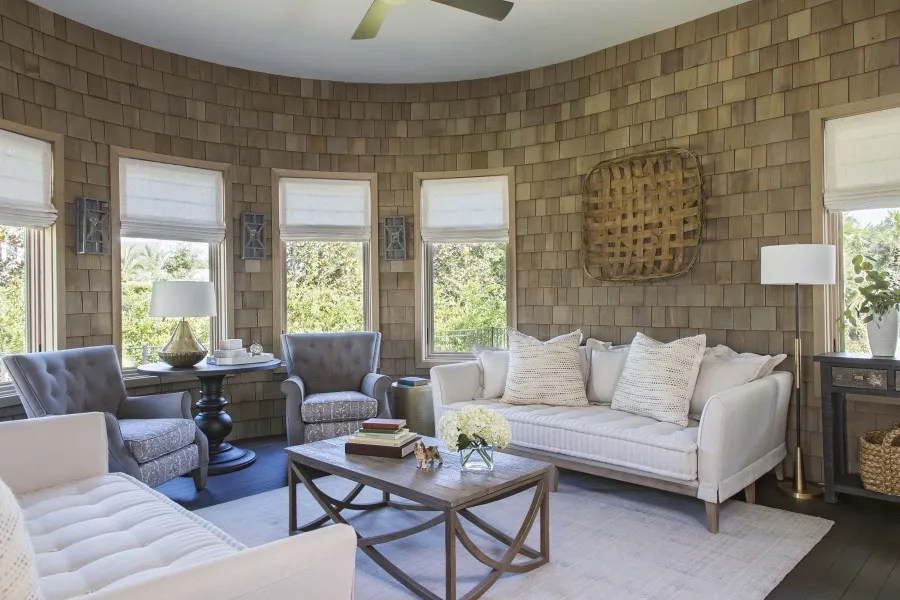
Shingle-walled lounge ringed with windows
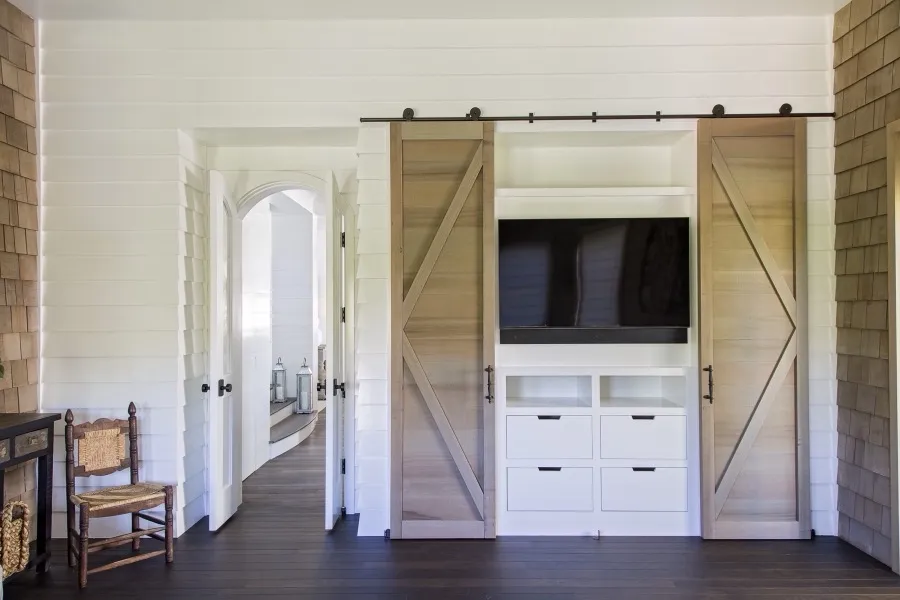
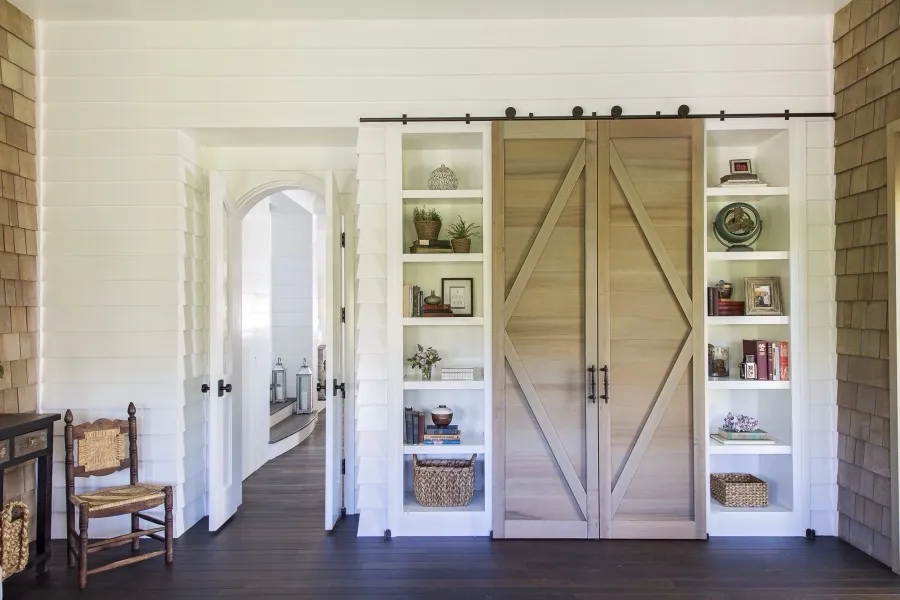
Barn doors open to the media built-in
Glass front doors opening to the entry hall
Looking down the curved stair to the entry below
The spiral stair and chandelier from below
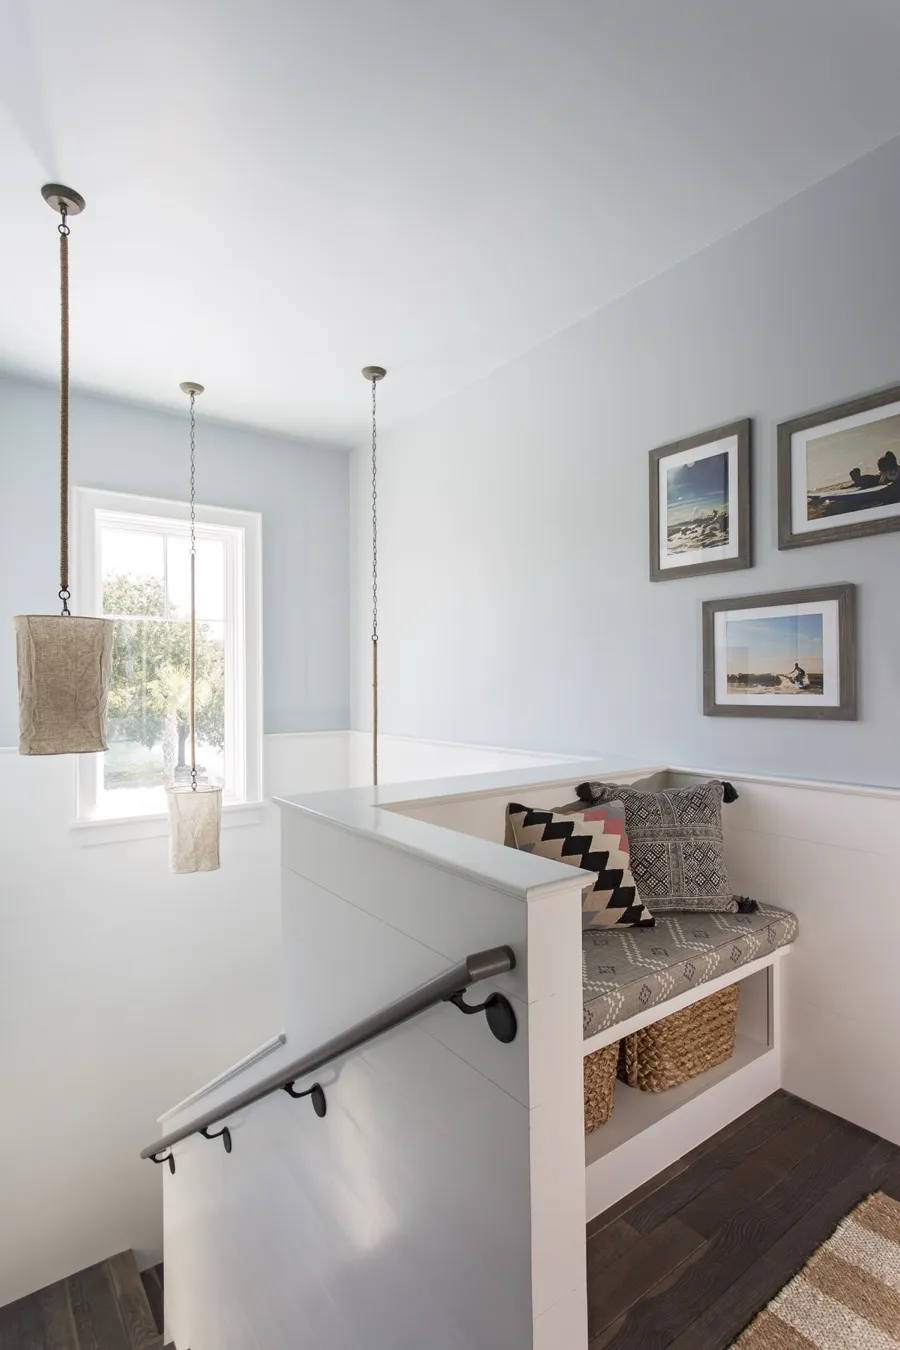
Upstairs landing with window seat
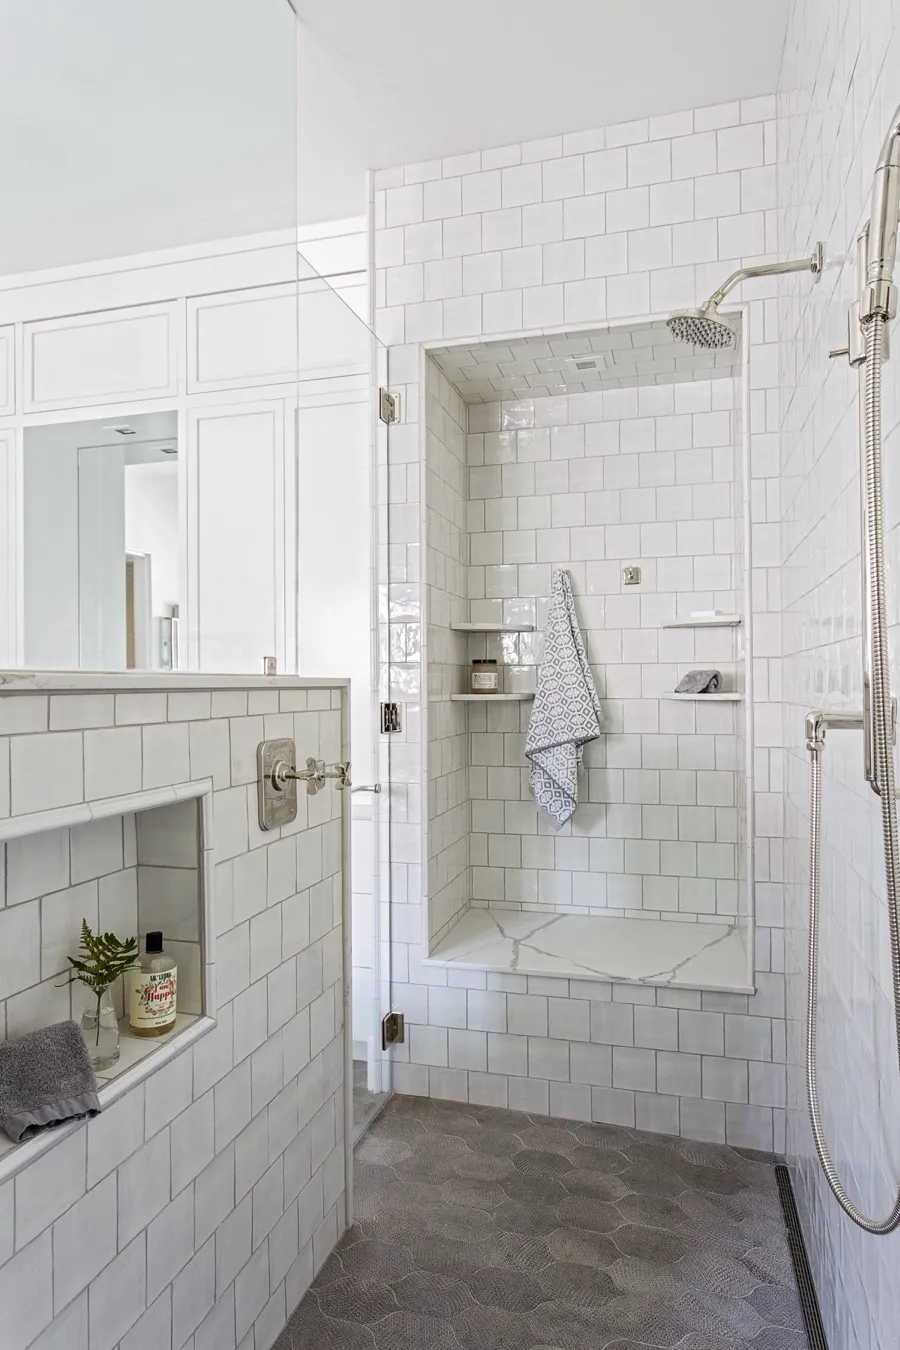
Walk-in tiled shower
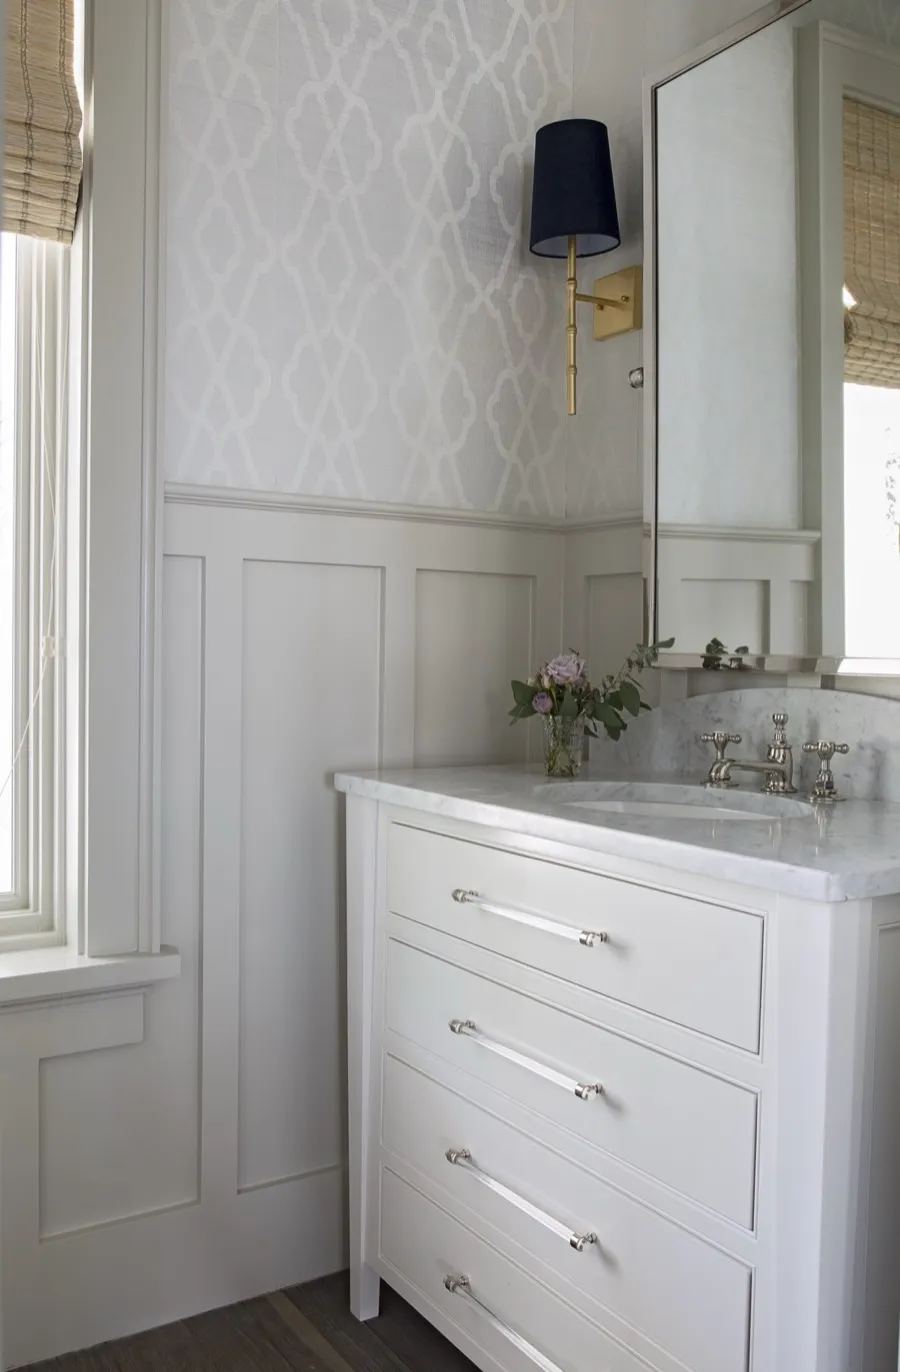
Powder room vanity with patterned wallpaper
Dining table under the lantern chandelier
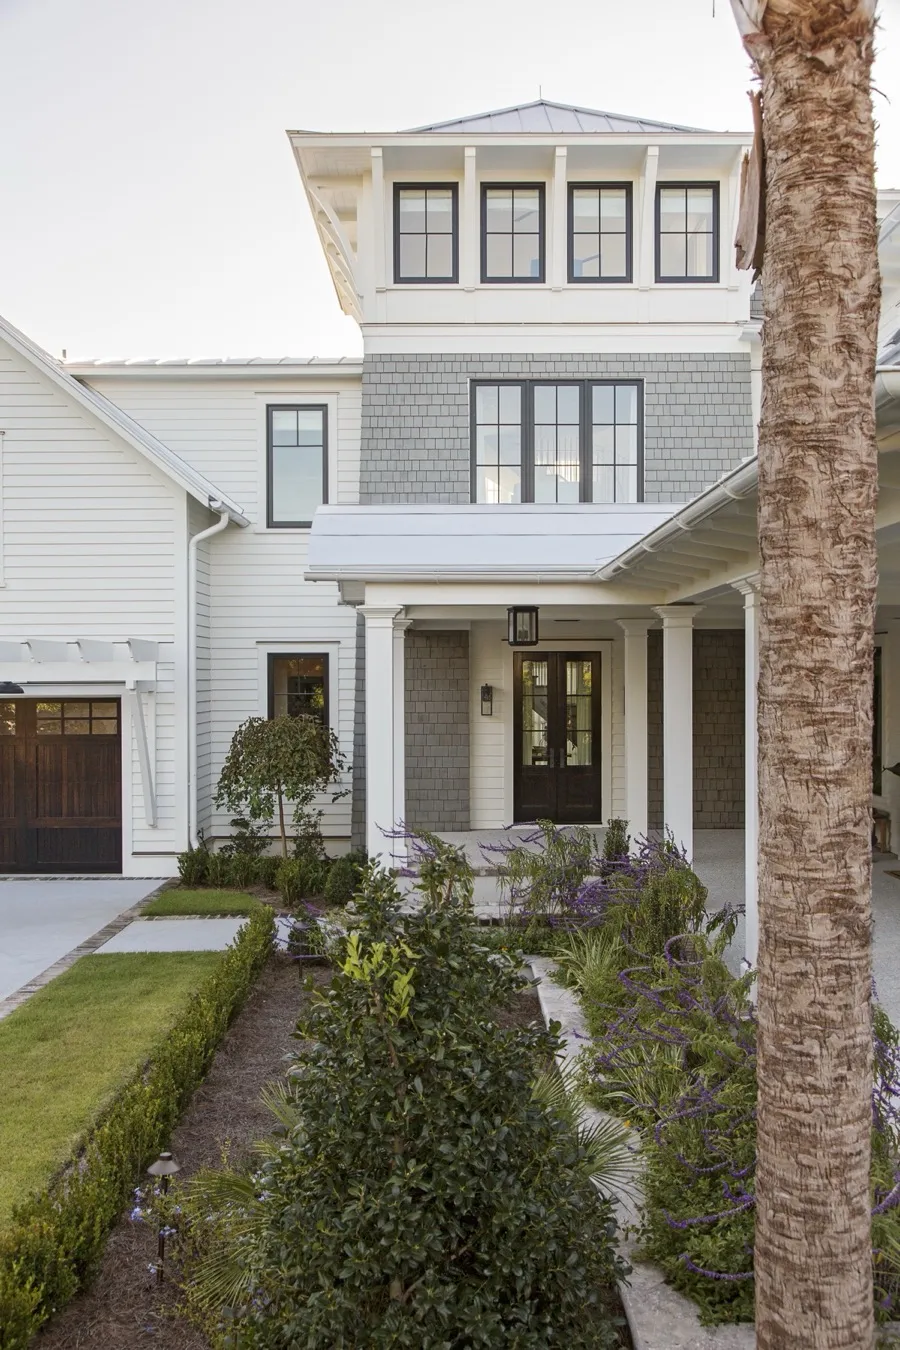
Front porch and gable entry
Garage wing and cupola from the motor court
Front entry from the drive
Kitchen under a row of glass pendants
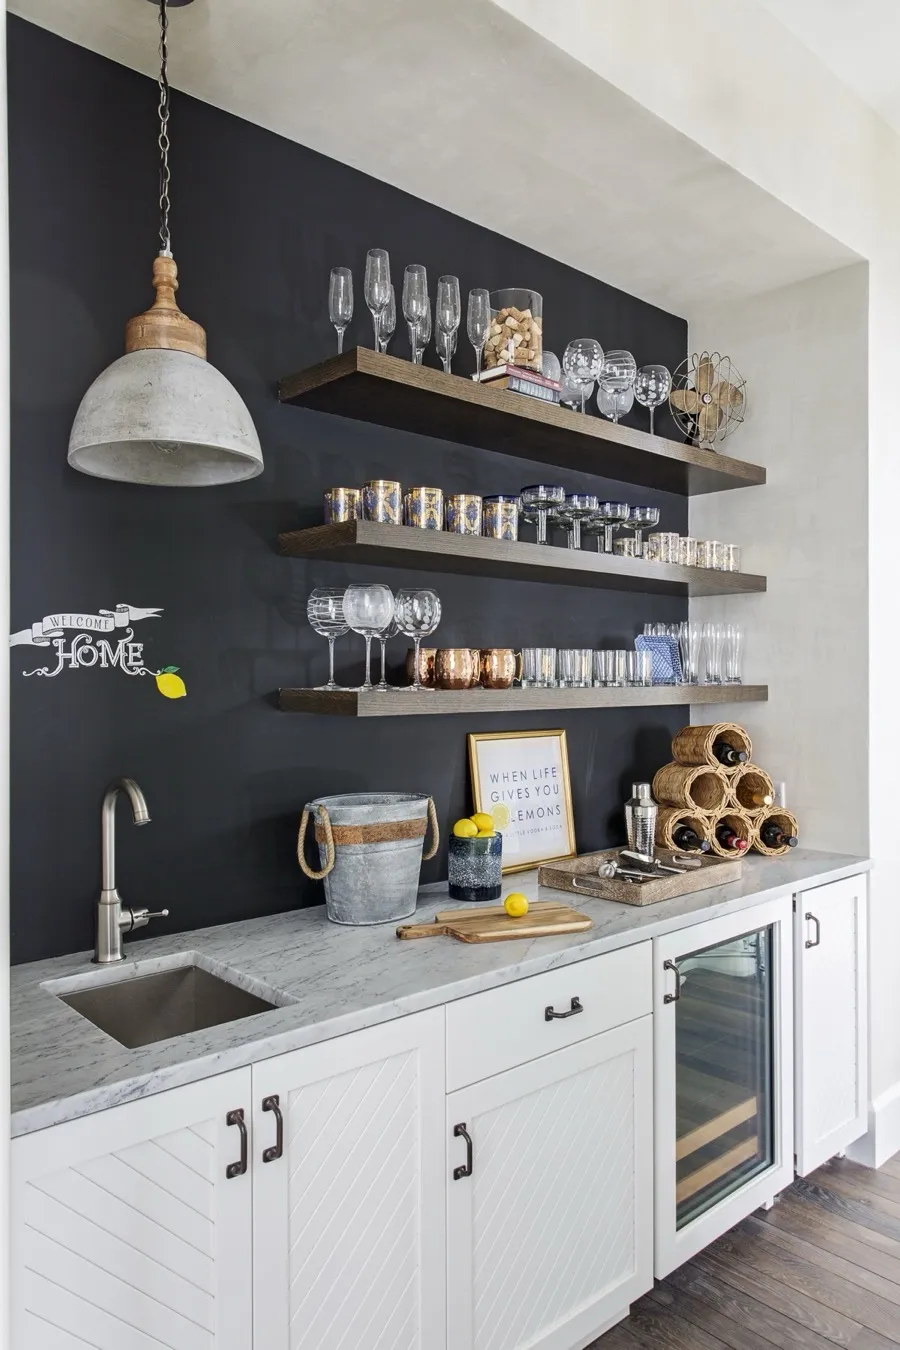
Bar nook with floating shelves on a navy wall
Media built-in with sliding barn doors closed
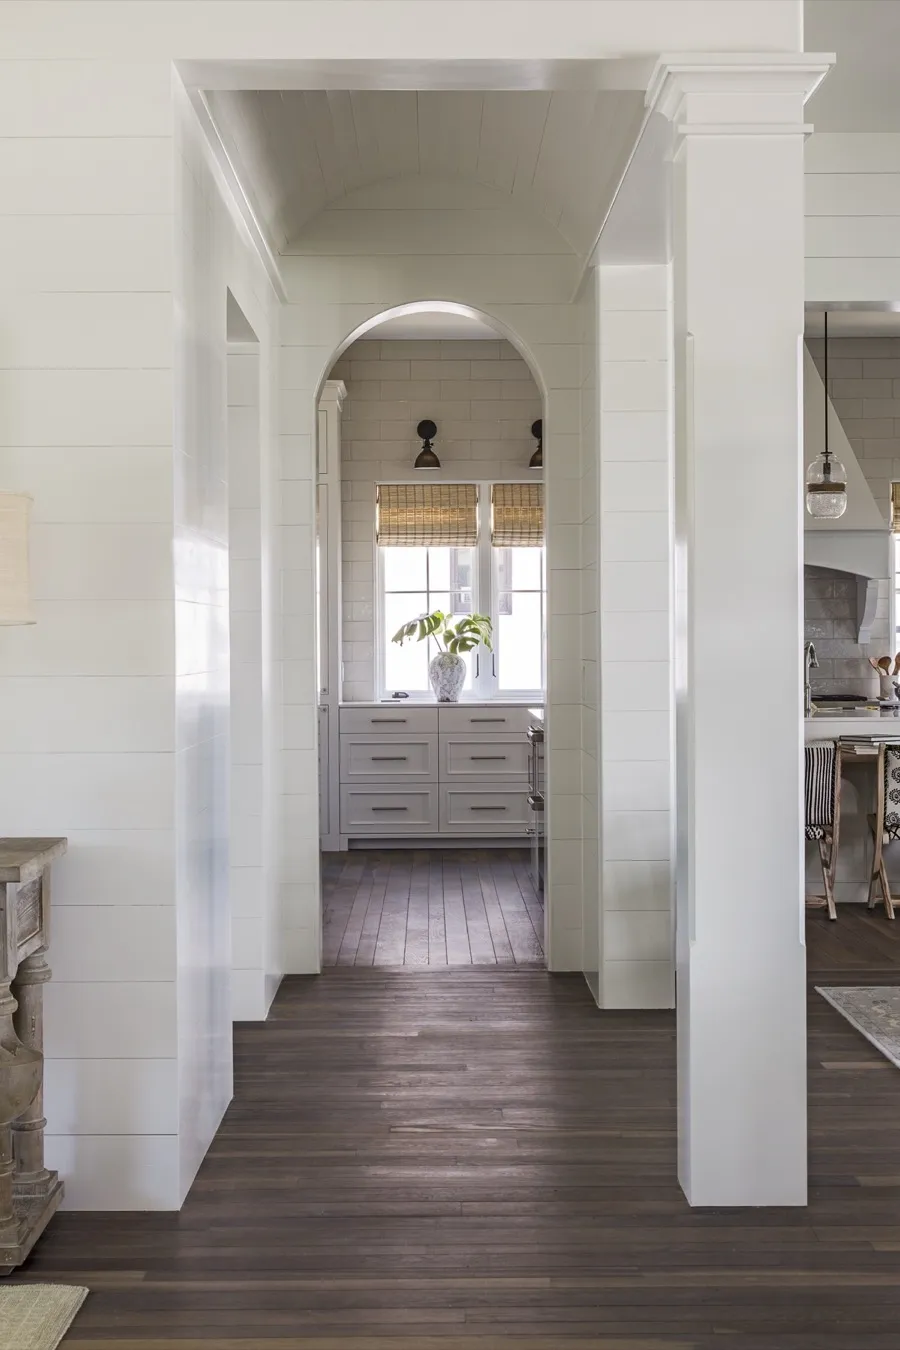
Arched openings down the hall to the kitchen
Entry table beneath the curve of the stair
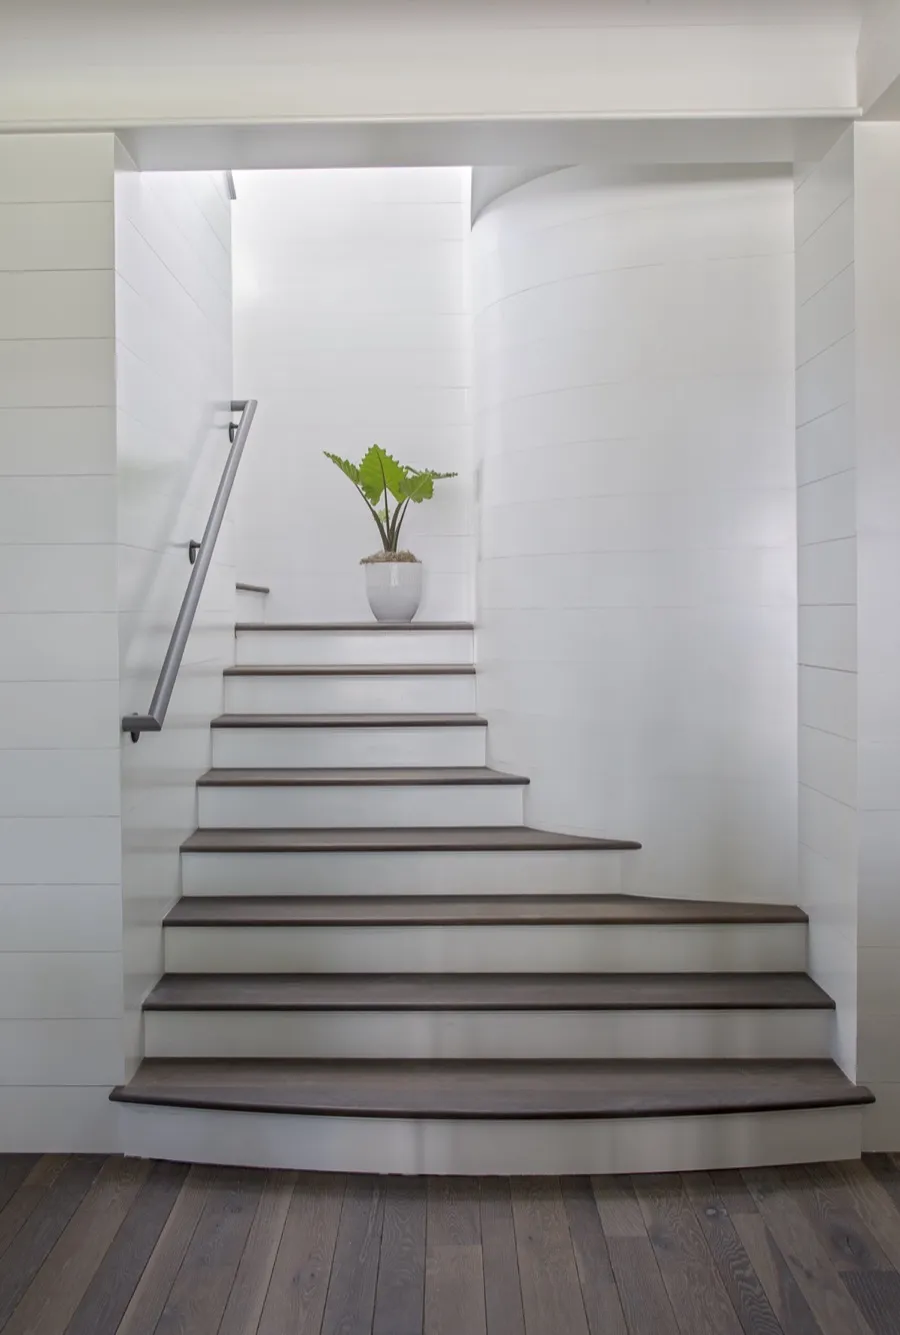
Stair rising from the entry landing
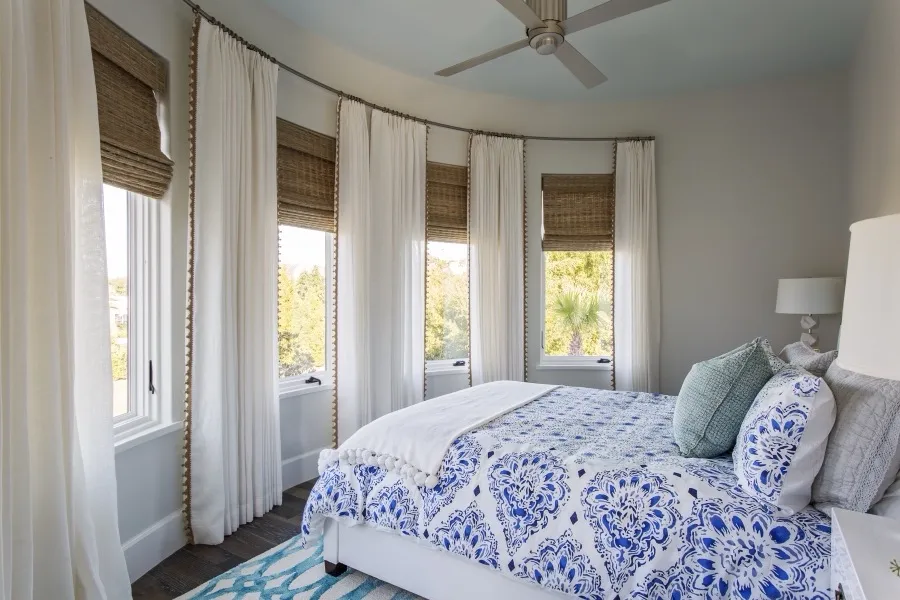
Primary bedroom in the rounded bay of windows
Main bath with tub, shower surround, and window seat
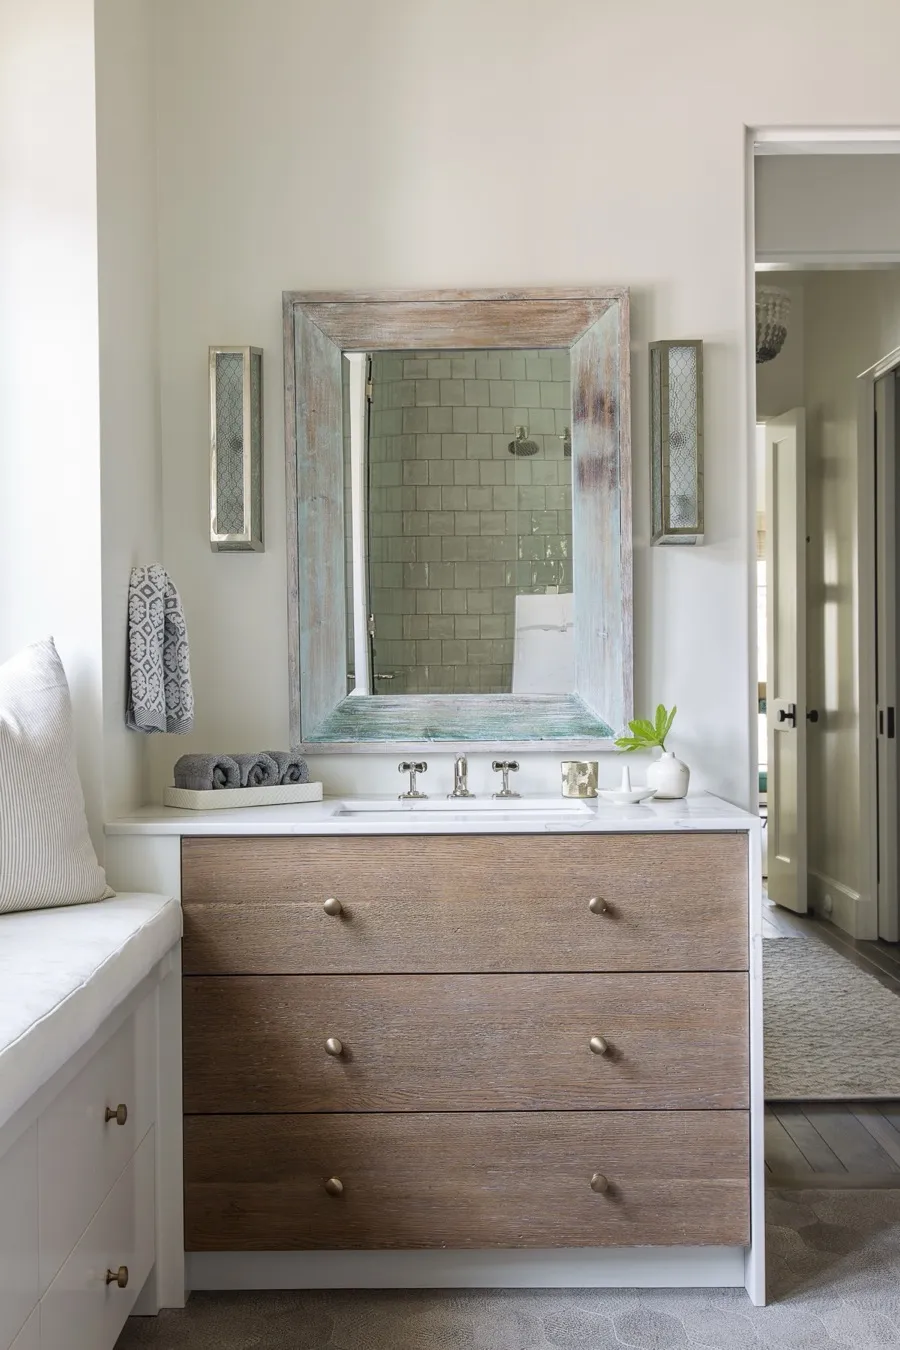
Furniture-style vanity and mirror
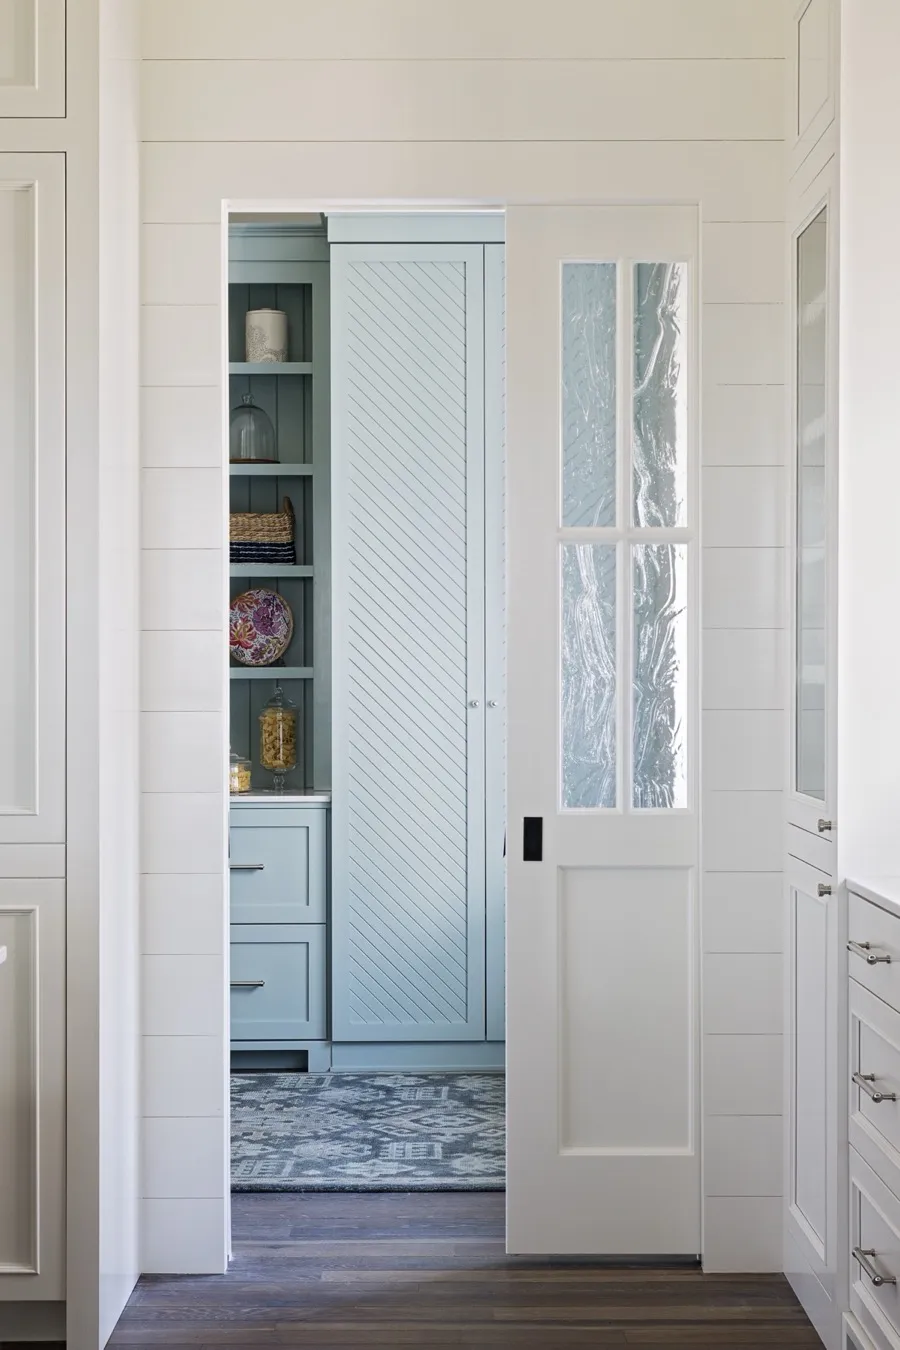
Glass pantry door and blue built-in beyond

Keep Looking

Every home tells its own story

Browse the full portfolio, or tell us about the one you want to build.

Back to Portfolio Start Your Build