Portfolio/Sullivan's Island

Sullivan's Island Beach Retreat

The Project

Defined by rare dual waterfront views from every room

This custom home on Sullivan’s Island is defined by its rare positioning along the Intracoastal Waterway, offering unobstructed views of both the ocean to the front and the waterway to the rear.

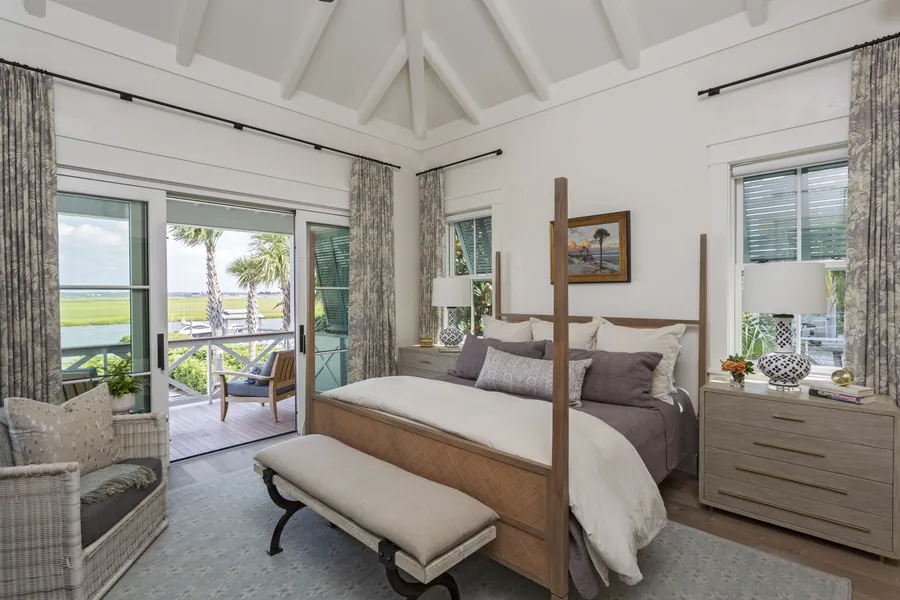
The design was driven by this unique setting. Every room was intentionally oriented to capture a view, creating a constant connection to the surrounding landscape. Private porches extend from each bedroom, offering quiet spaces to take in sunrise over the ocean or sunset across the waterway.

At the center of the home, outdoor living becomes the focal point. A large entertaining area is anchored by the pool, with an elevated plunge pool providing a more secluded retreat. Heated porches and pools allow these spaces to be used comfortably year-round, extending the home beyond its interior walls.

The layout supports both private retreat and shared experience, giving guests the ability to gather while still maintaining individual space throughout the home.
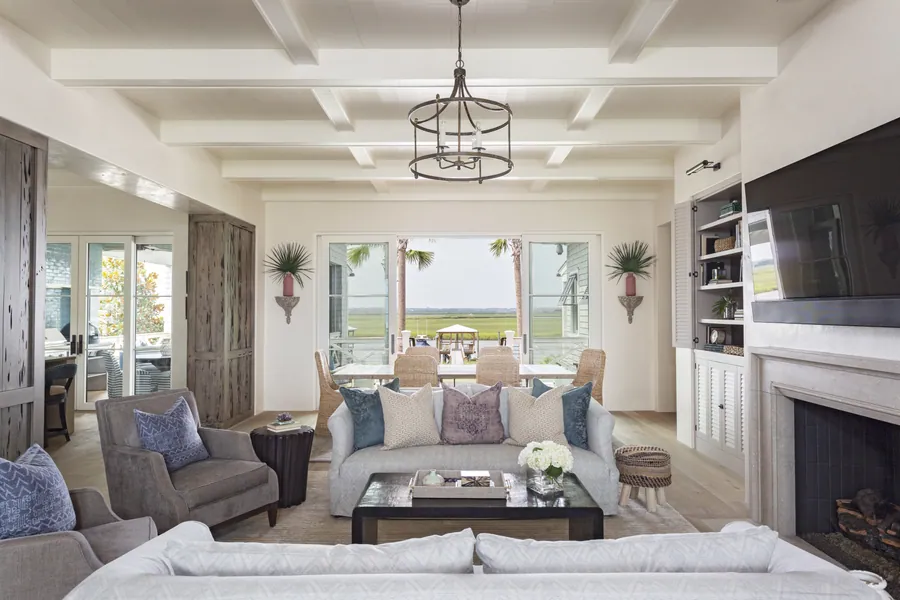
Living room open to the marsh
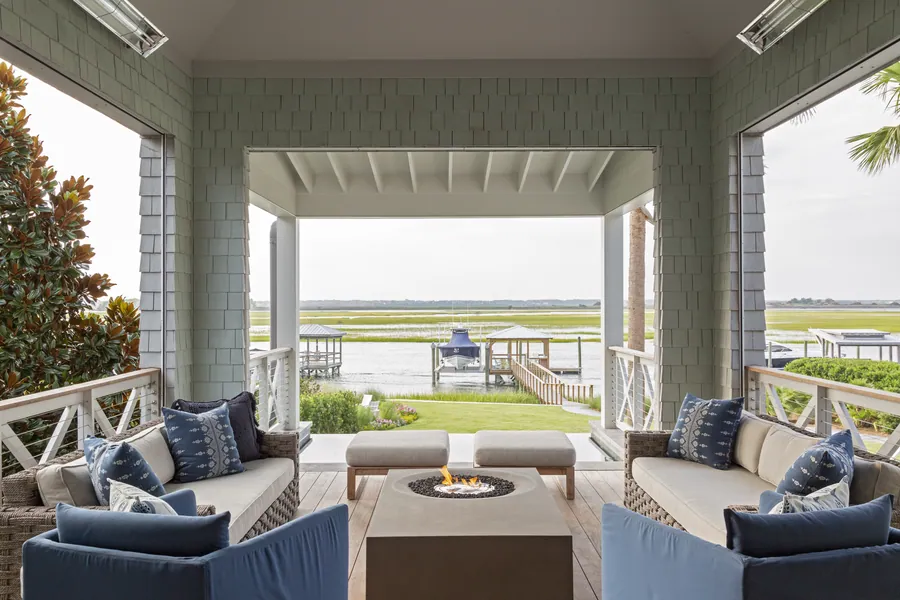
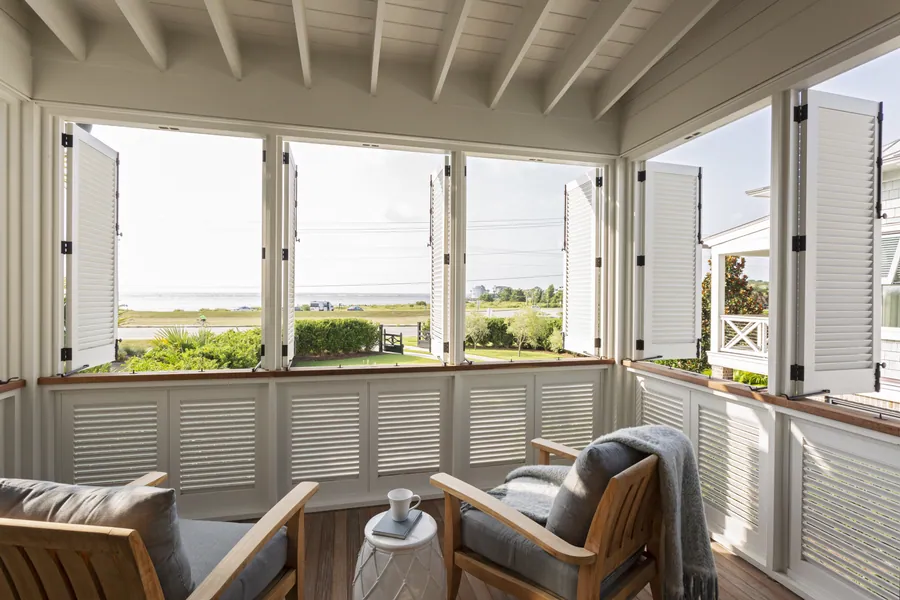
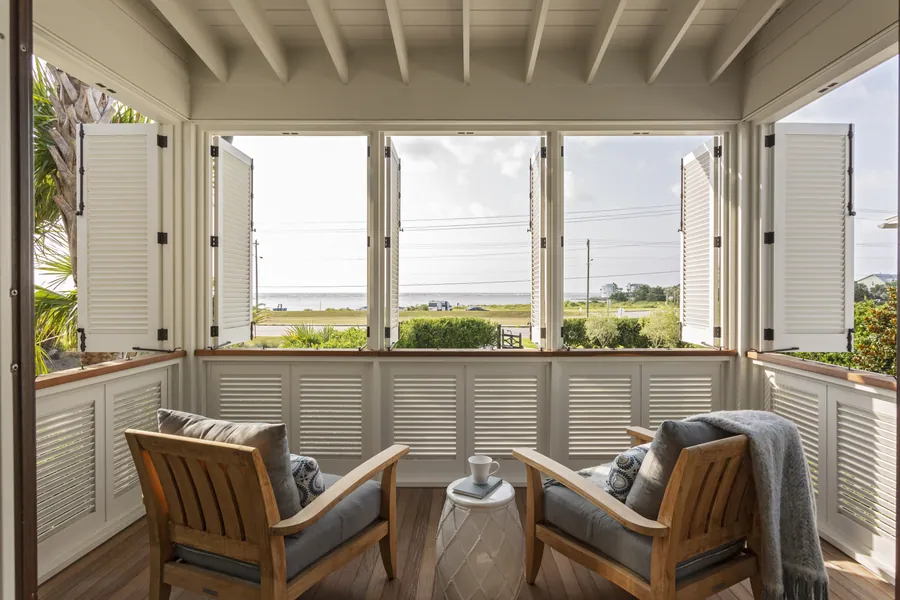
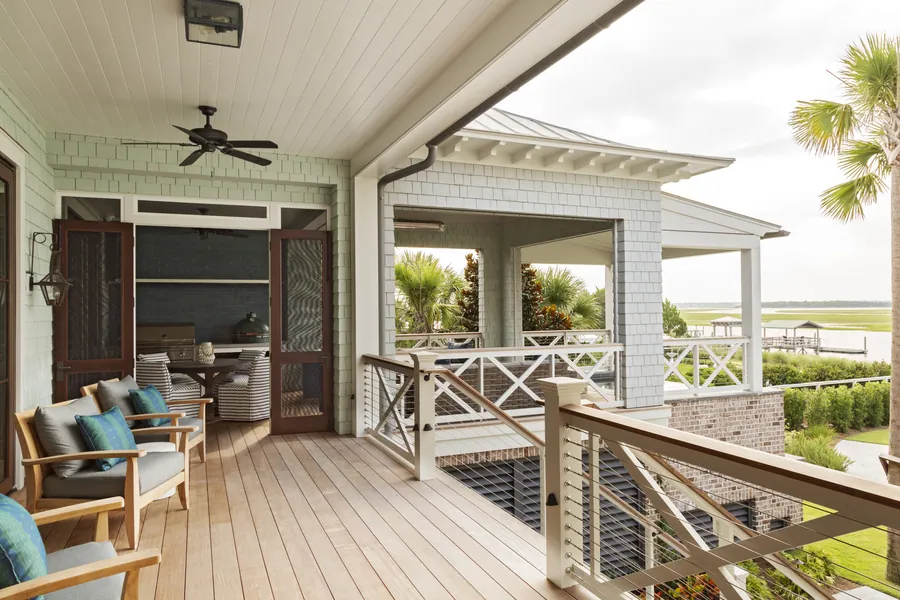
Porch looking out across the marsh
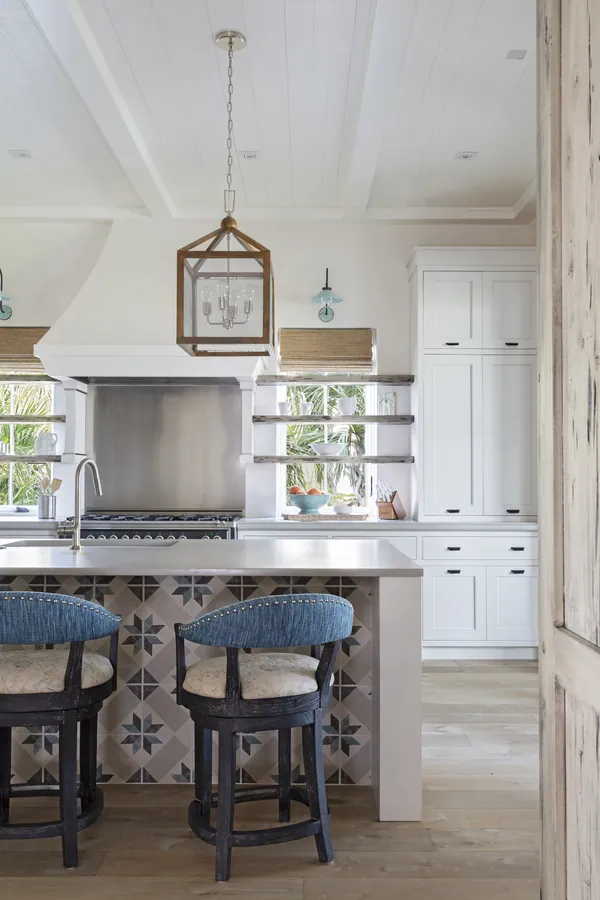
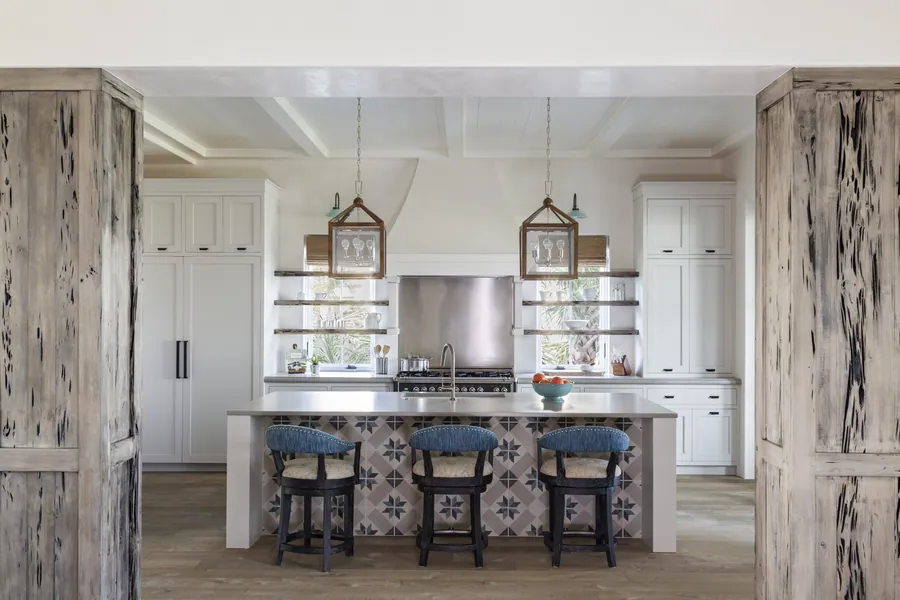
Kitchen with a tiled island and blue stools
Porch seating around the fire table

The Full Home

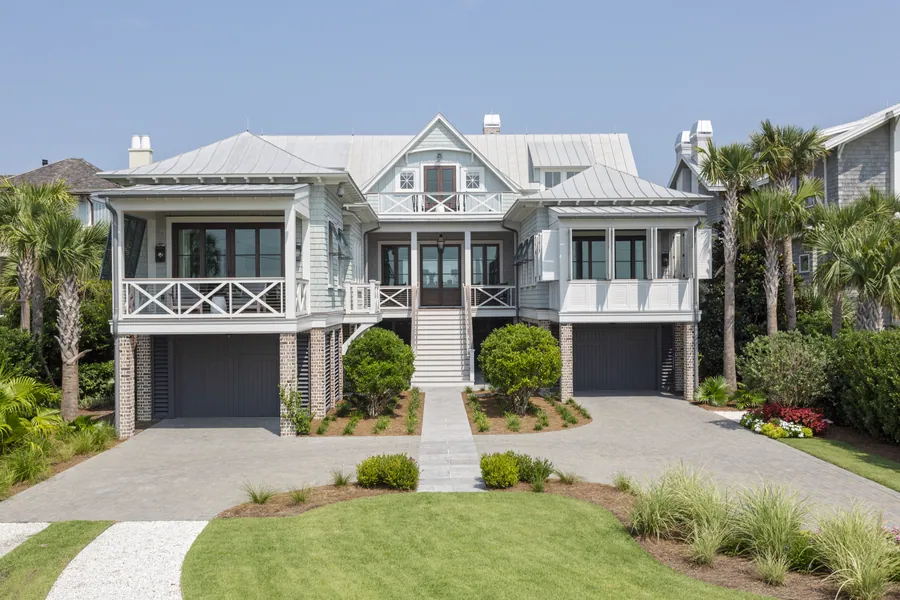
Front elevation and the drive
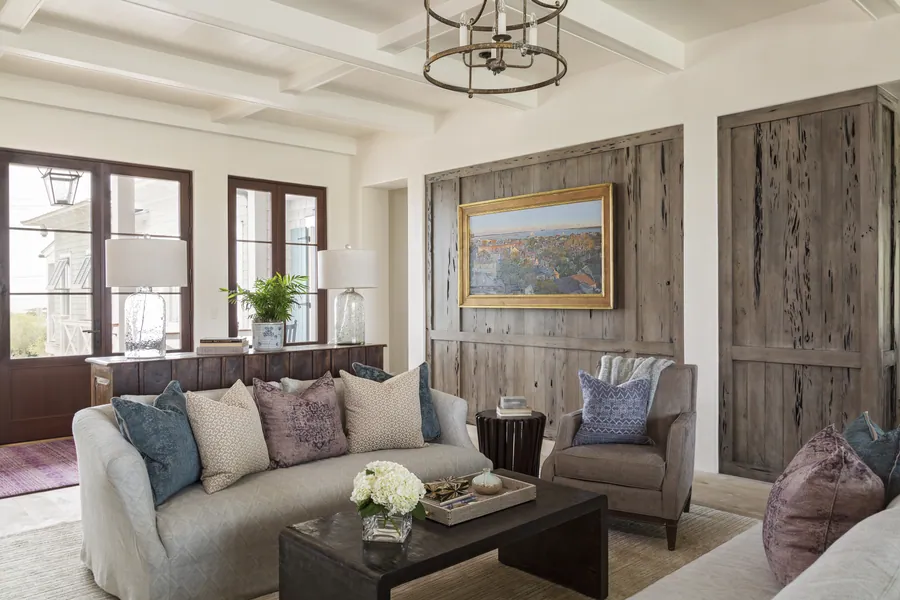
Living room against the reclaimed plank wall
Entry sitting room beneath the shiplap
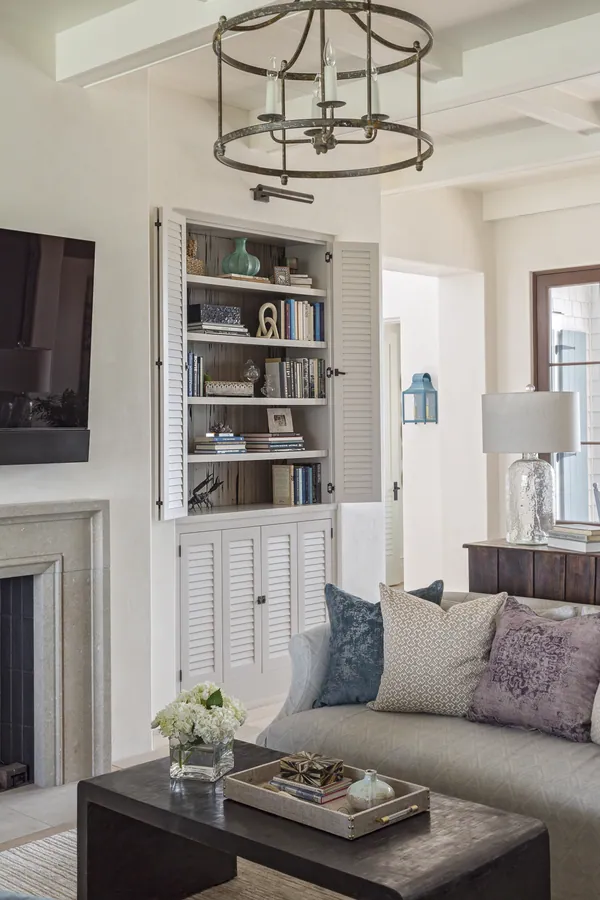
Family room beside the fireplace
Kitchen framed by reclaimed doors
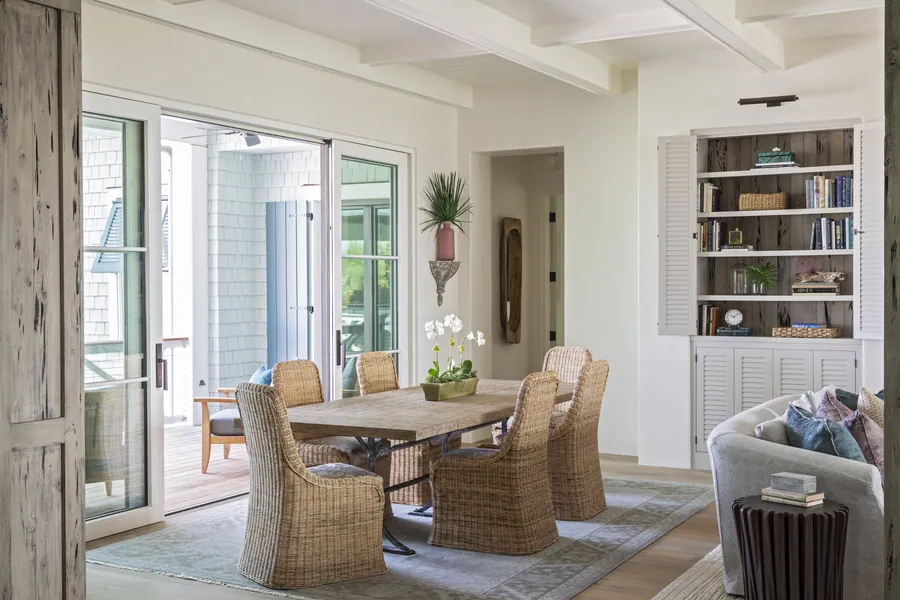
Dining room open to the porch
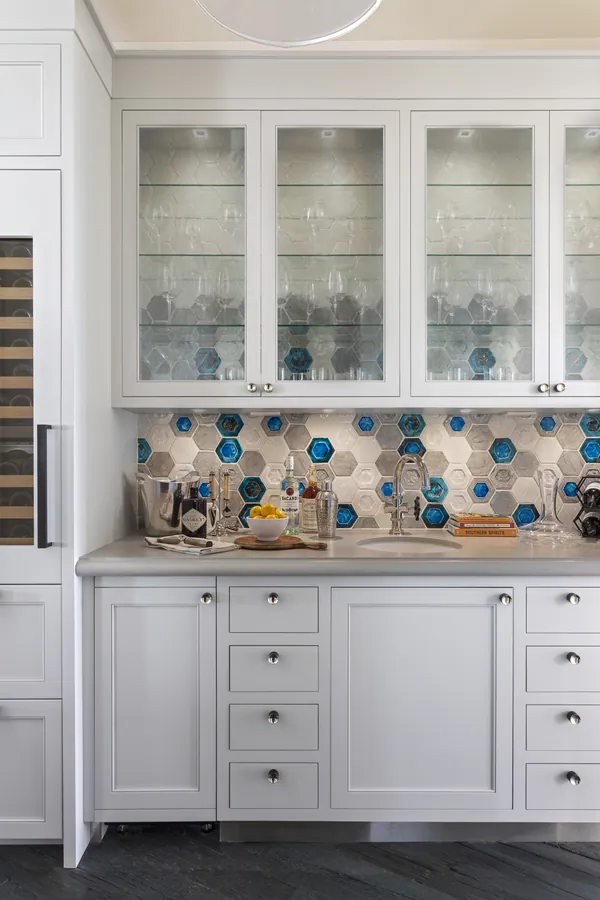
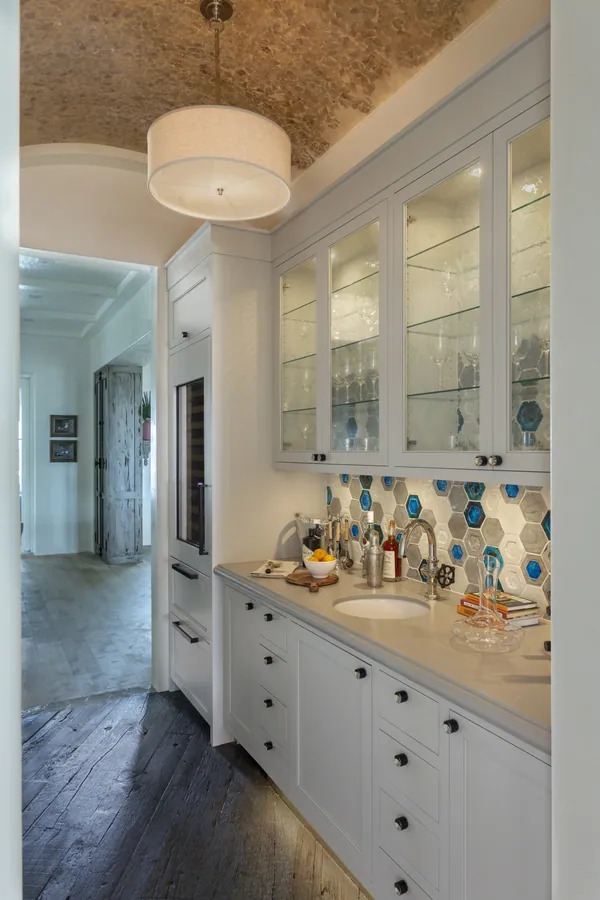
Butler's pantry with hex tile
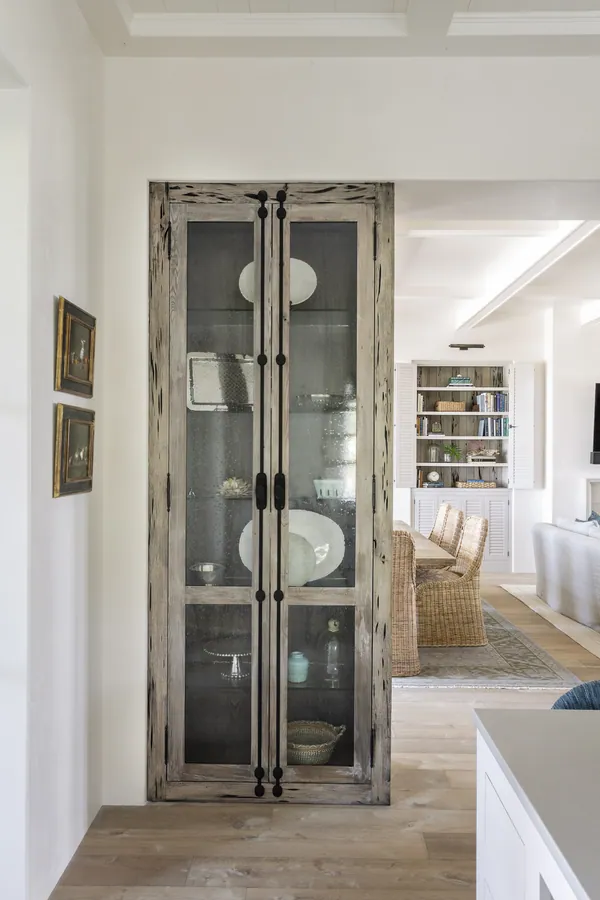
Display cabinet in the hall
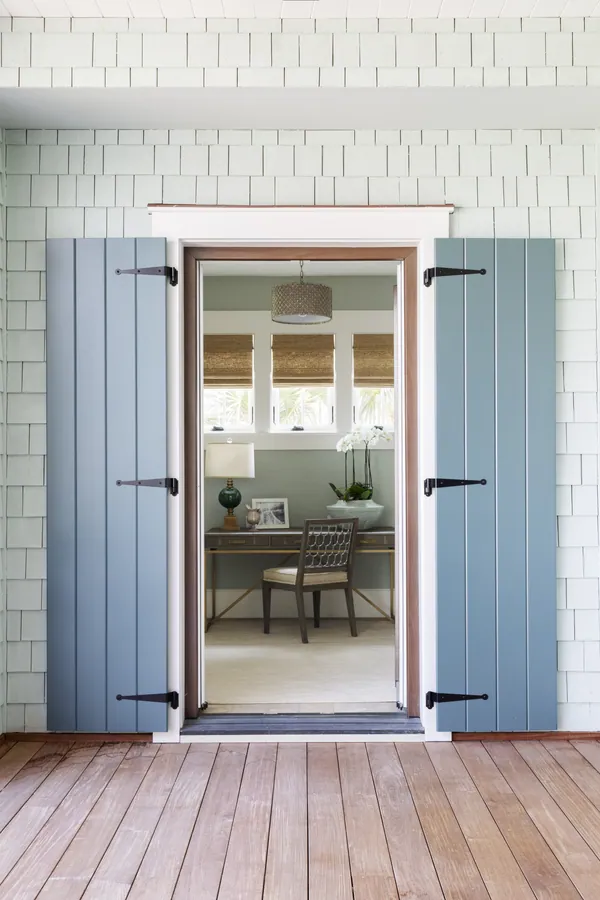
Shuttered door onto the porch
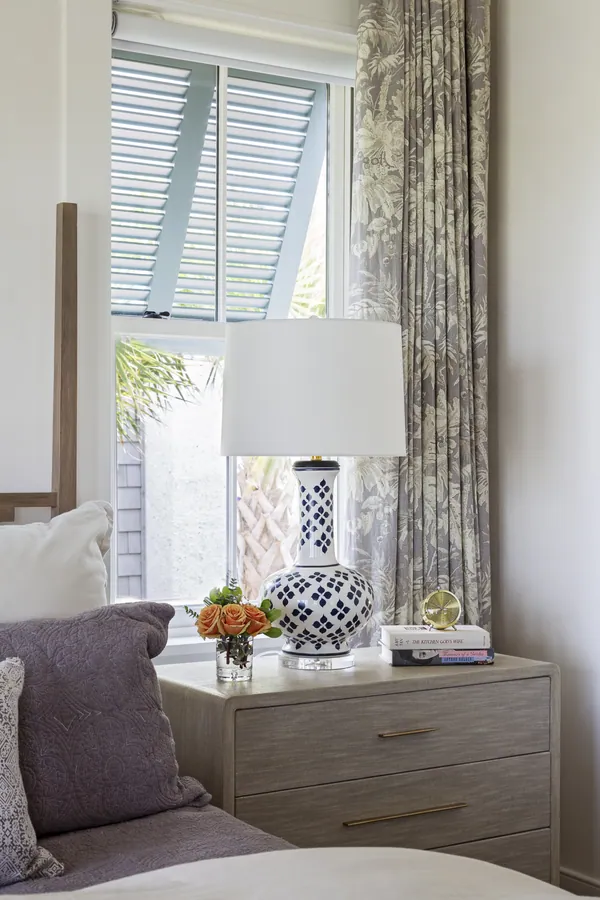
Nightstand beside the bed
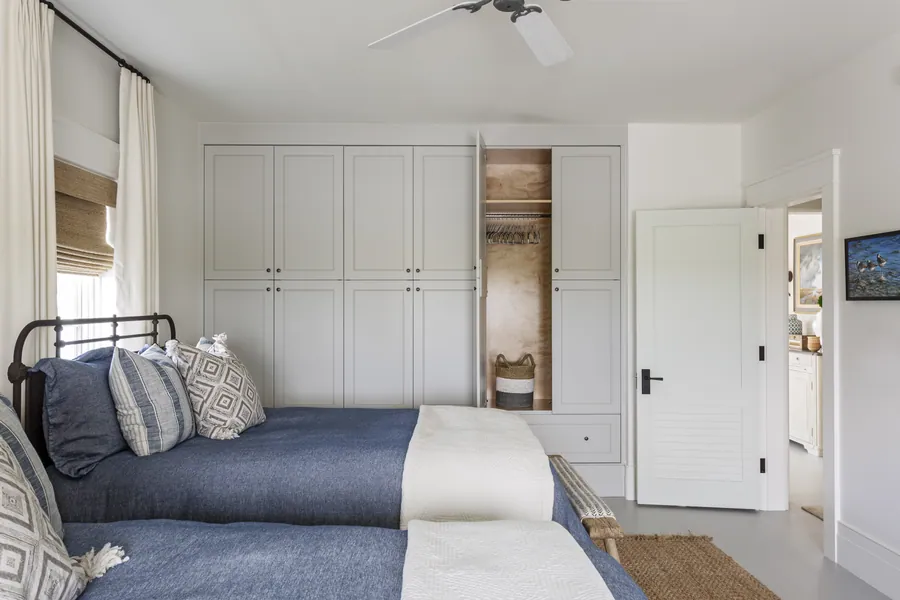
Twin bedroom in blue
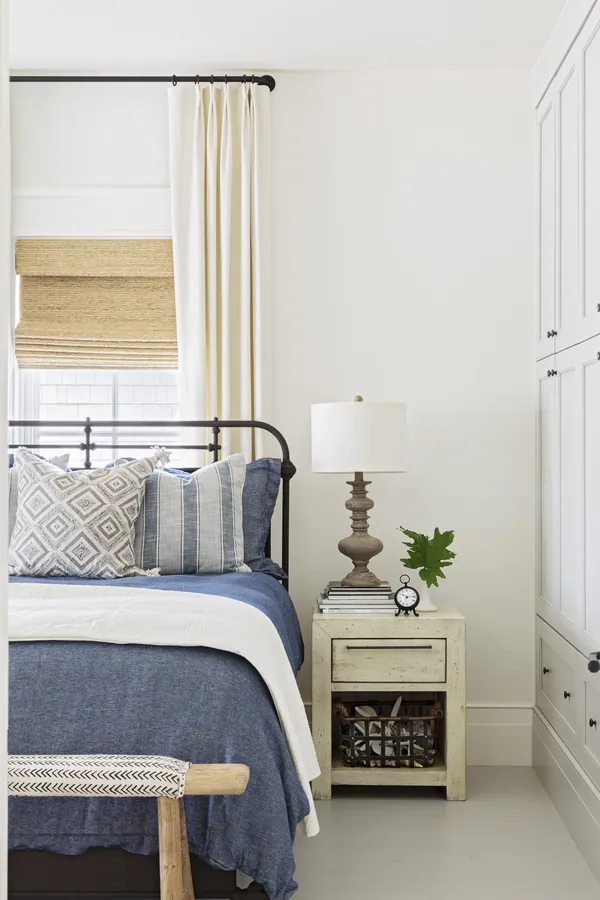
Bedroom with an iron bed
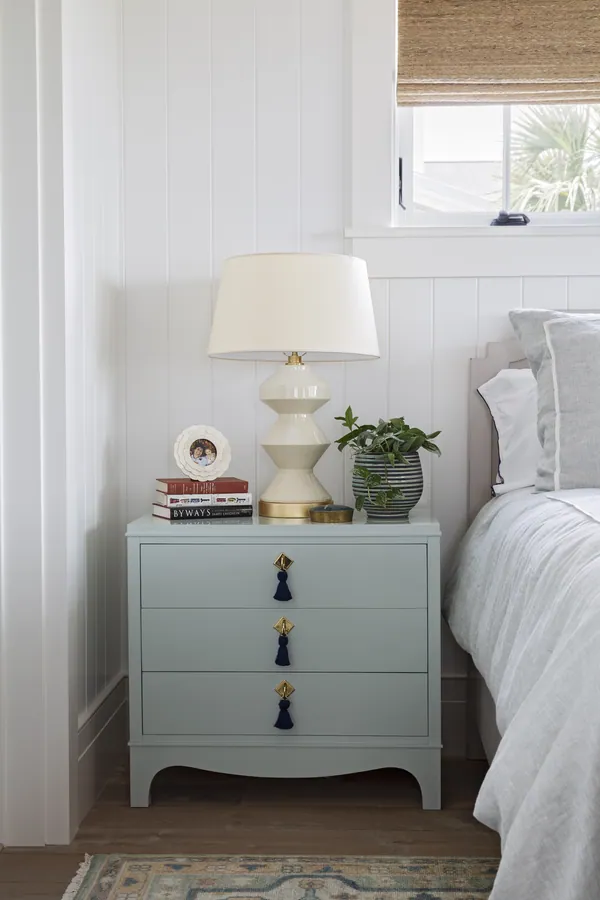
Bedroom with a mint nightstand
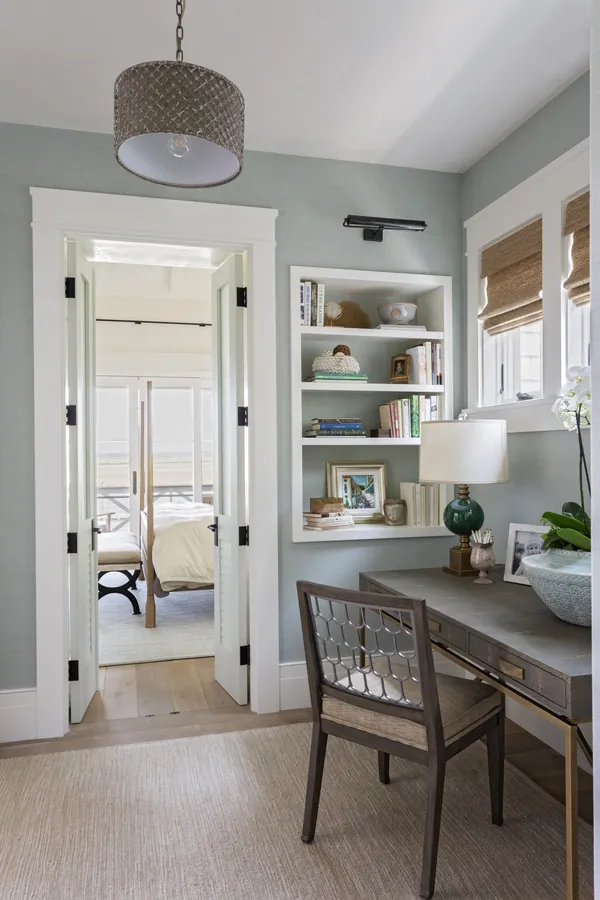
Desk nook beside the bedroom
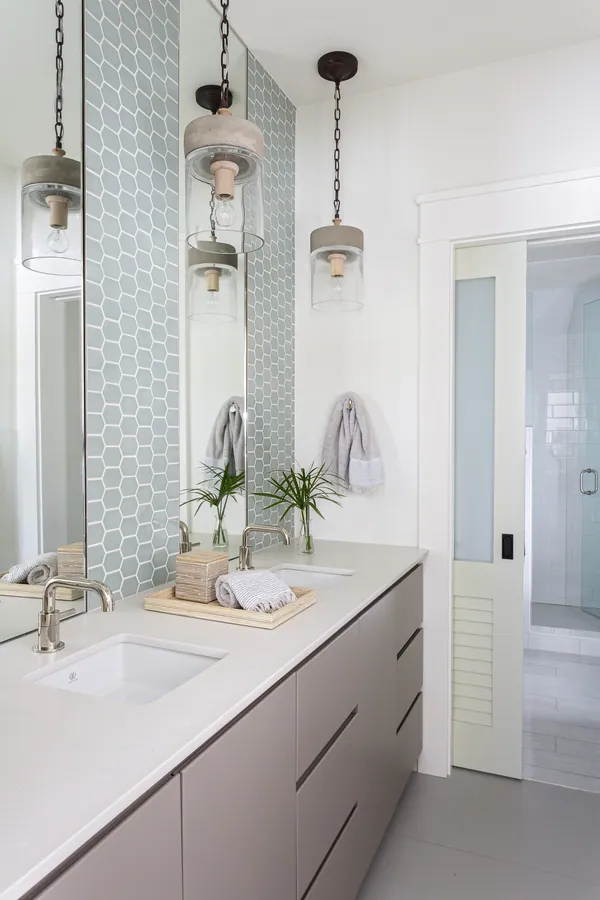
Bath with teal tile and twin pendants
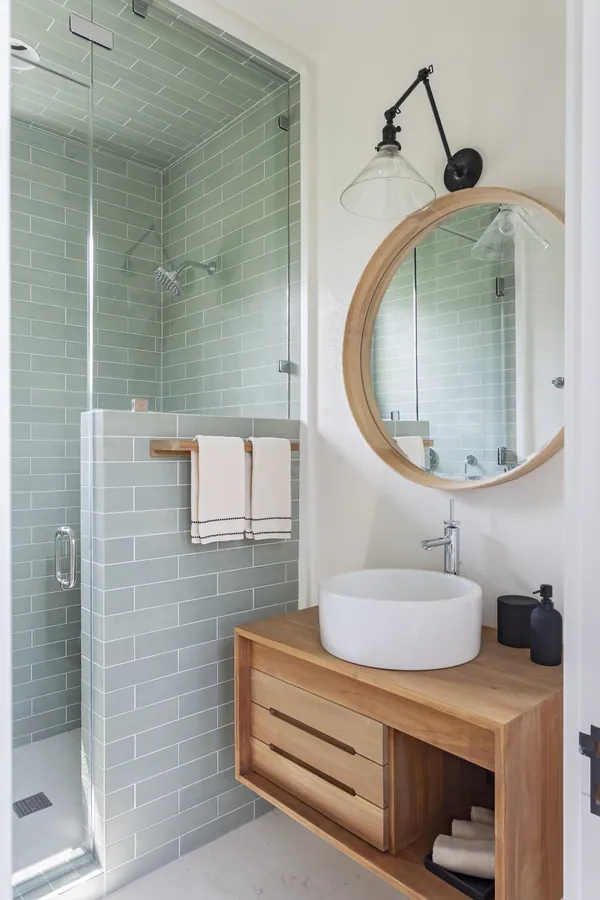
Bath with a green tile shower
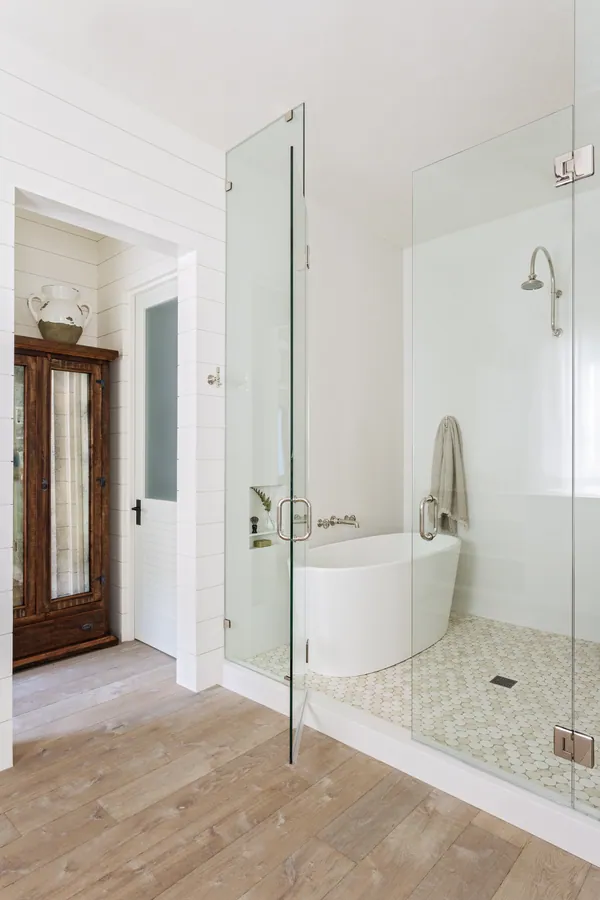
Bath with a soaking tub behind glass
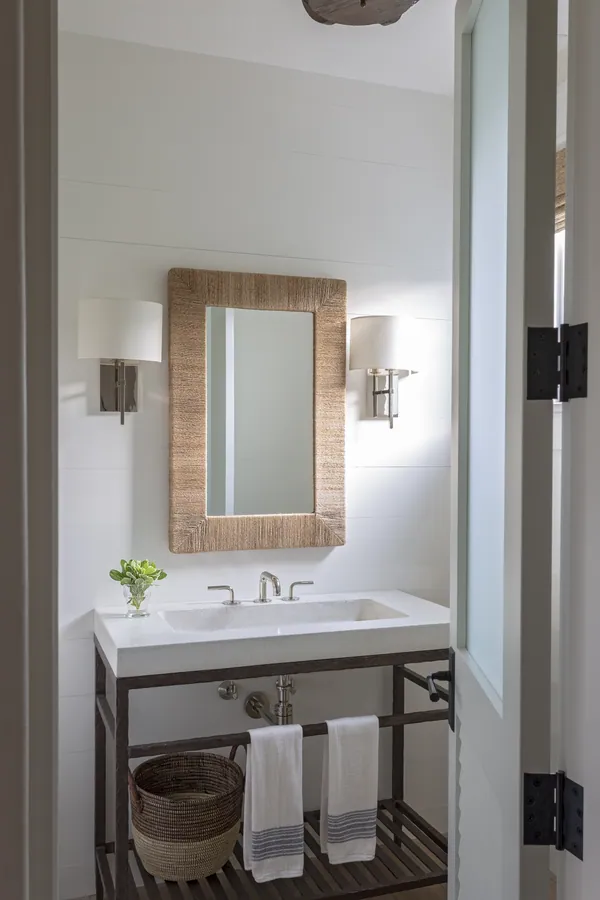
Guest bath with a rattan mirror
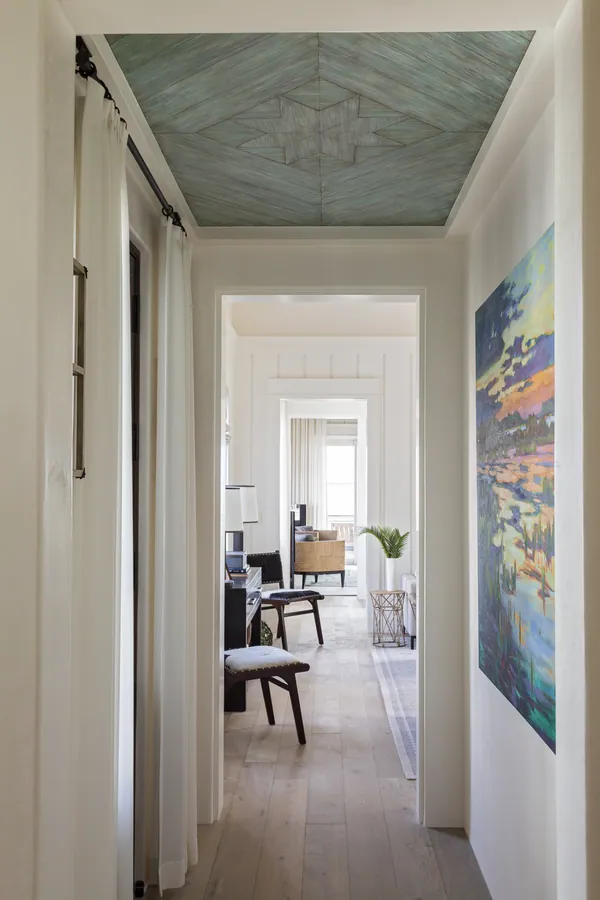
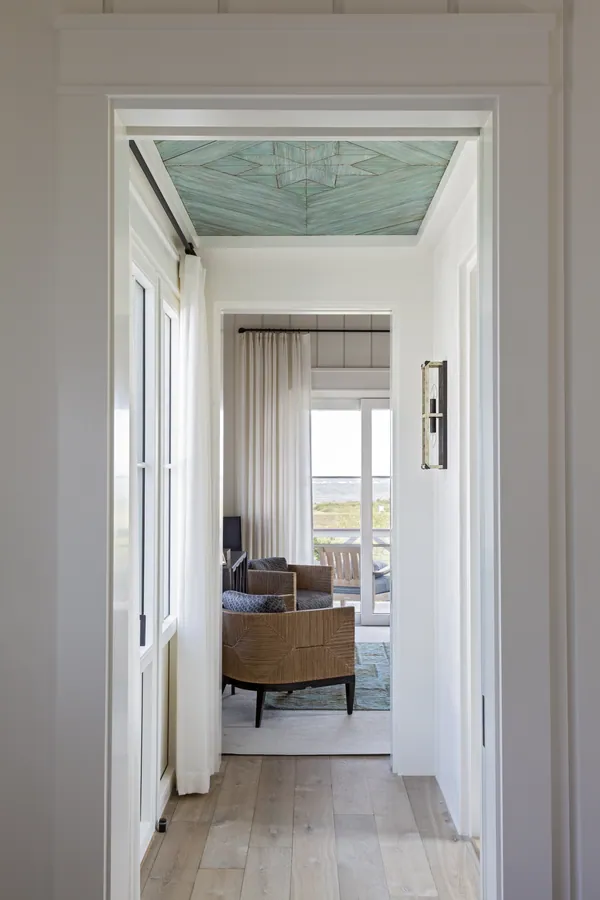
Hallway under a green plank ceiling
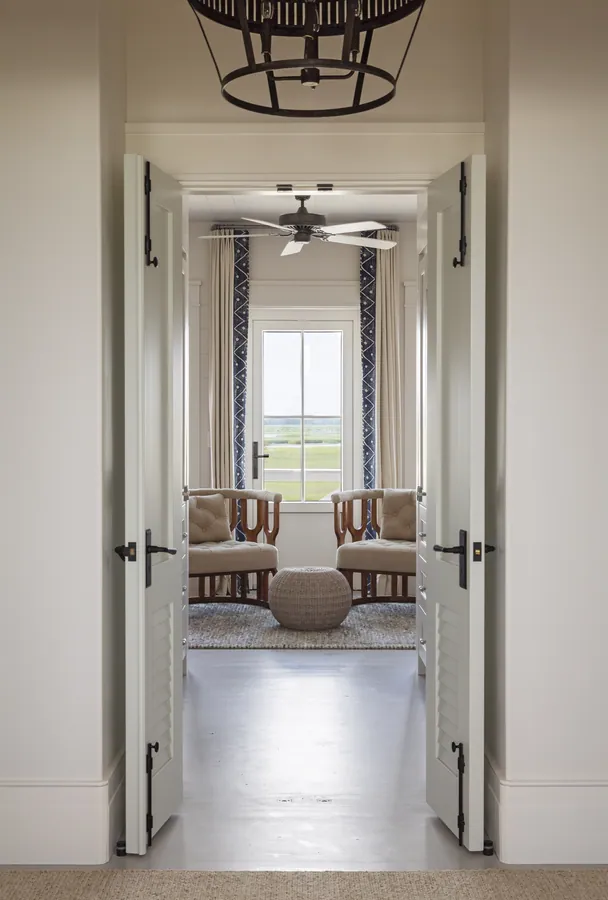
Doors opening through to the porch
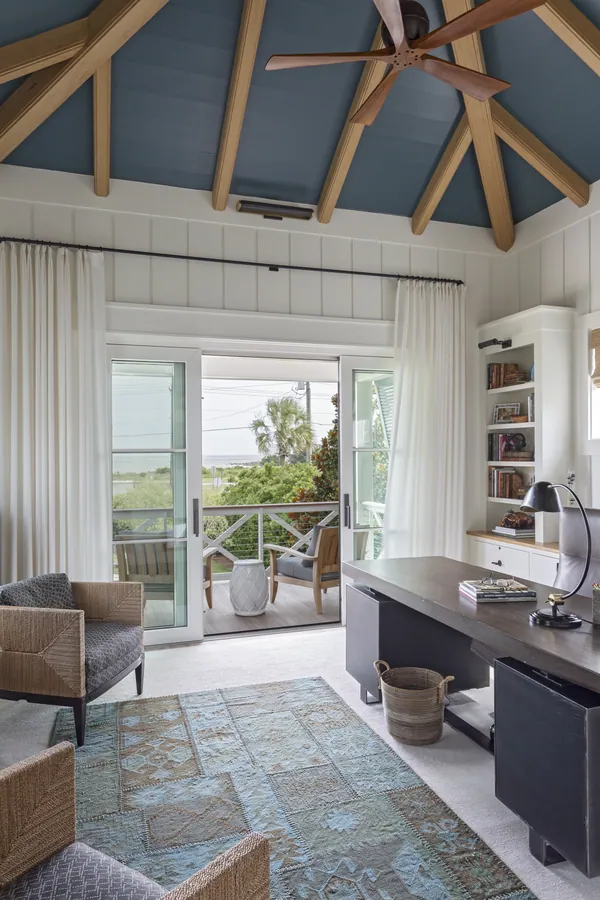
Office under a blue timber ceiling
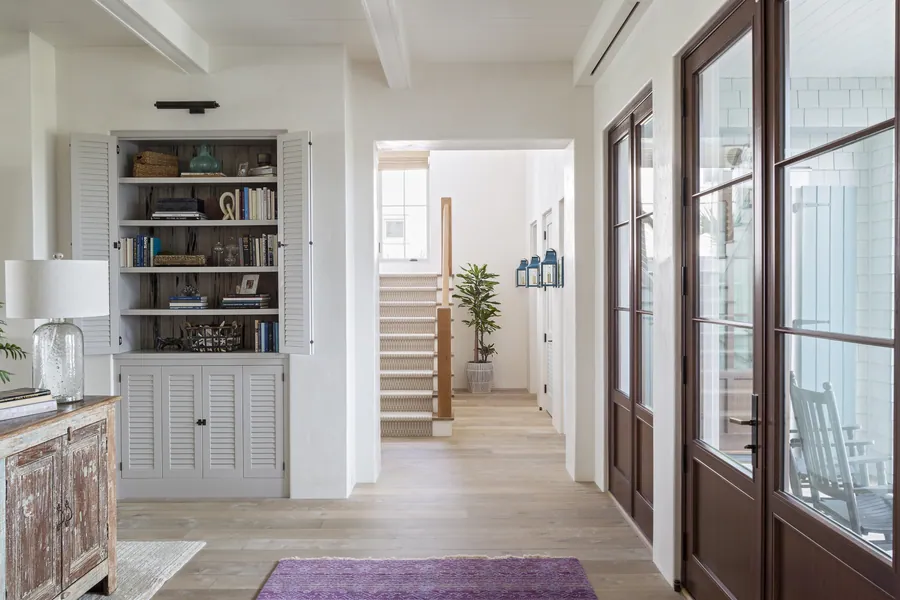
Hall built-ins beside the front door
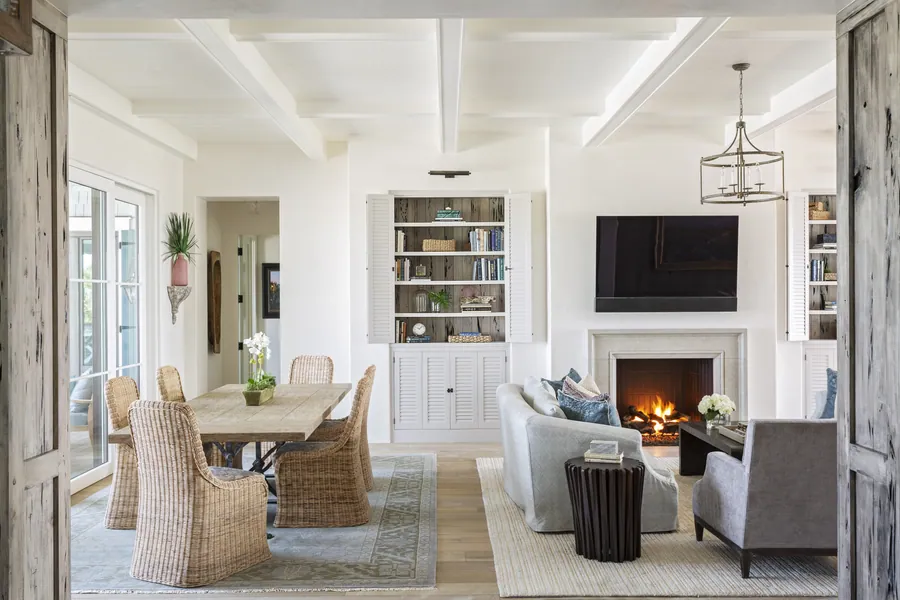
Dining and living through the reclaimed doors
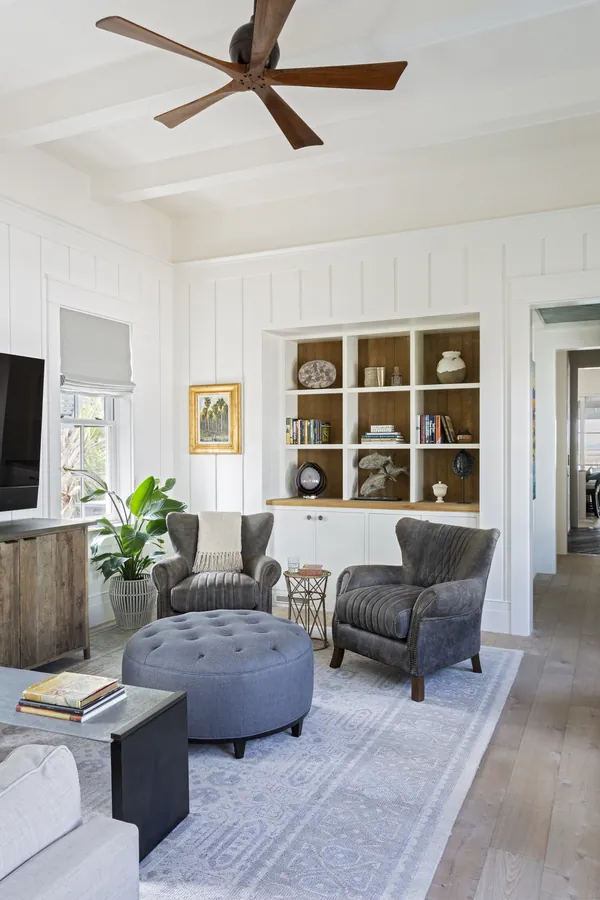
Sitting room with built-in shelving
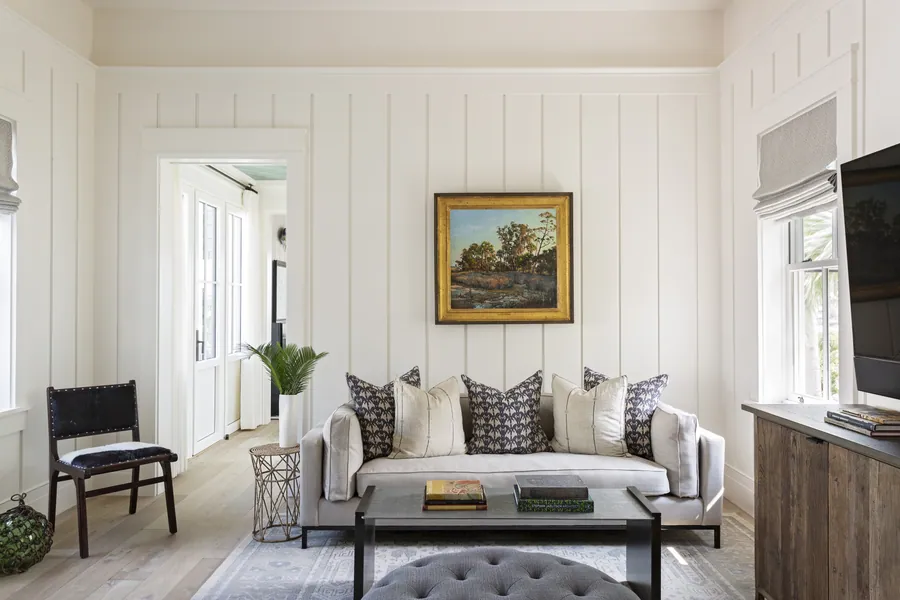
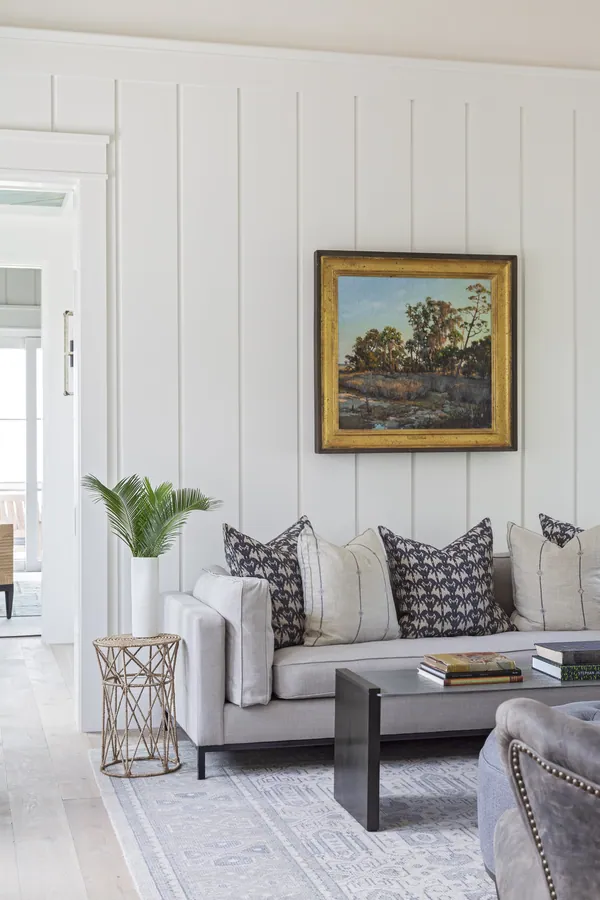
Sitting nook under the landscape painting
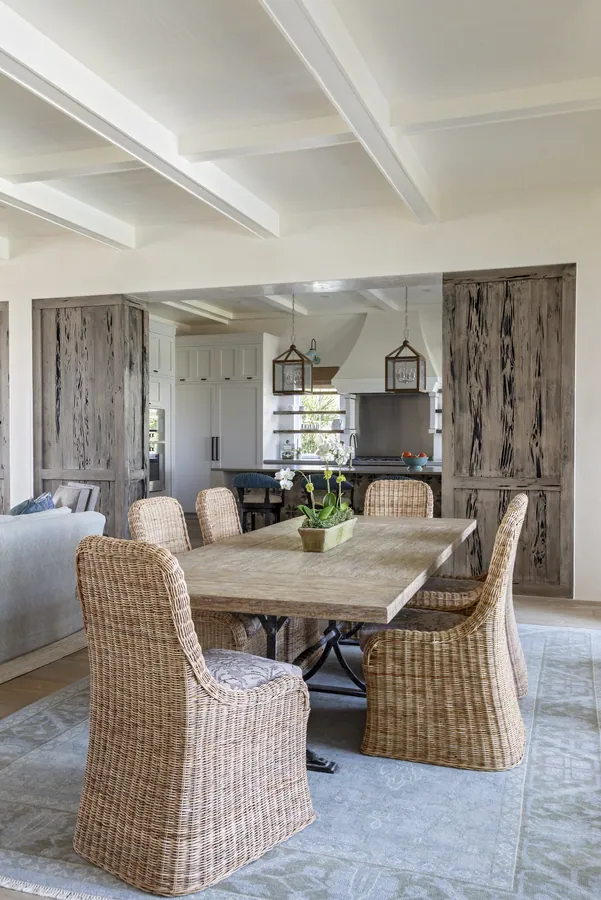
Dining table in woven chairs
Scullery with glass-front cabinets
Sunroom wrapped in louvered shutters
Window seat above the marsh
Primary bedroom with a canopy bed
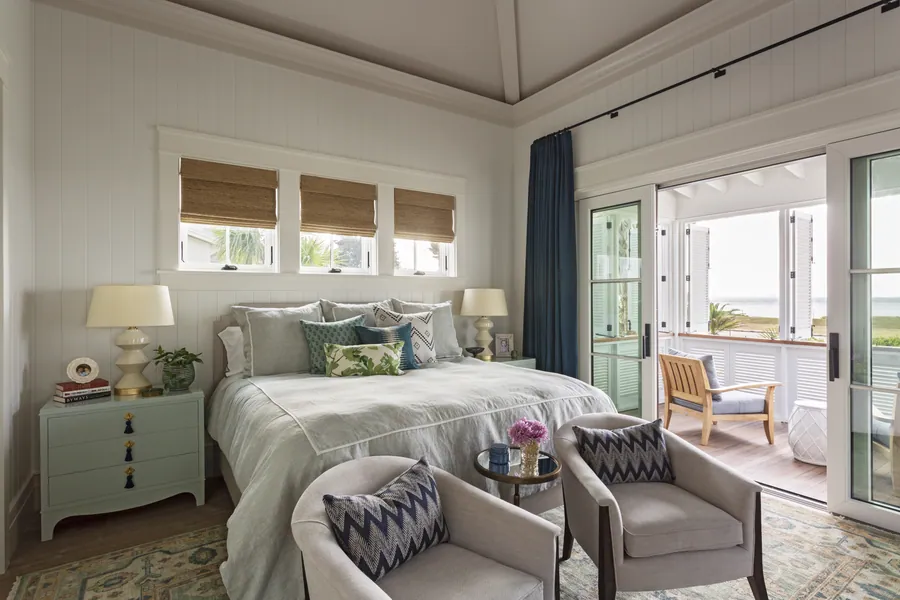
Bedroom with doors out to the marsh
Bedroom reading corner
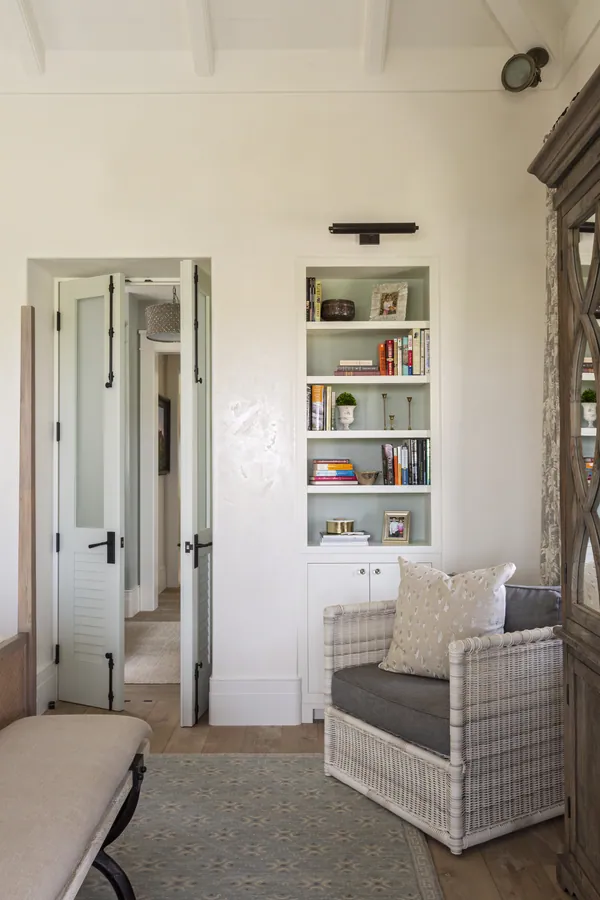
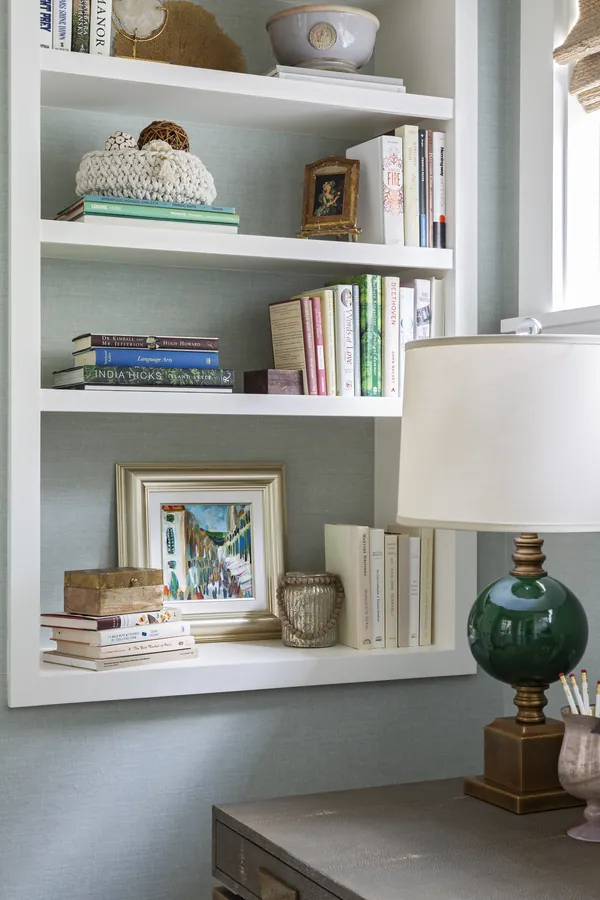
Built-in shelves in the bedroom
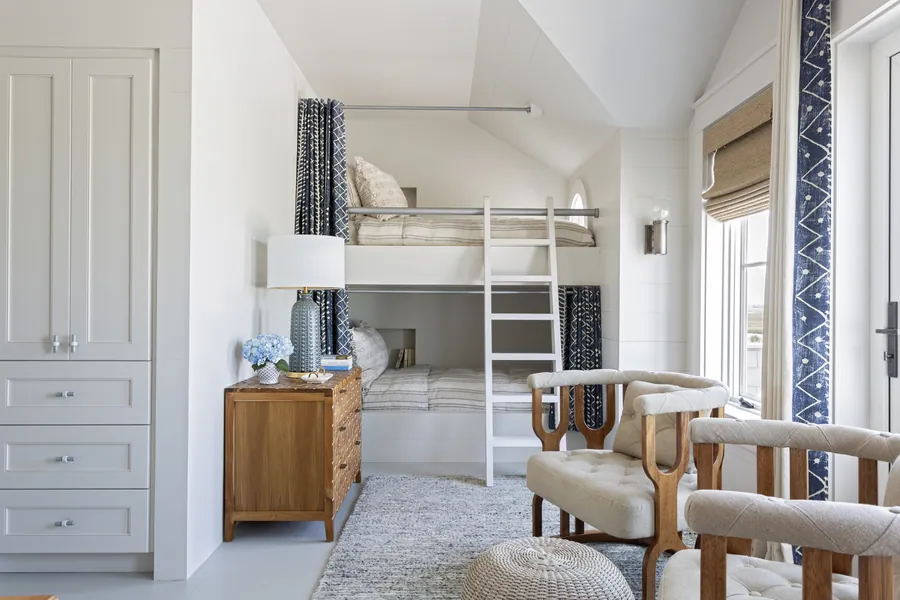
Bunk room with a ladder
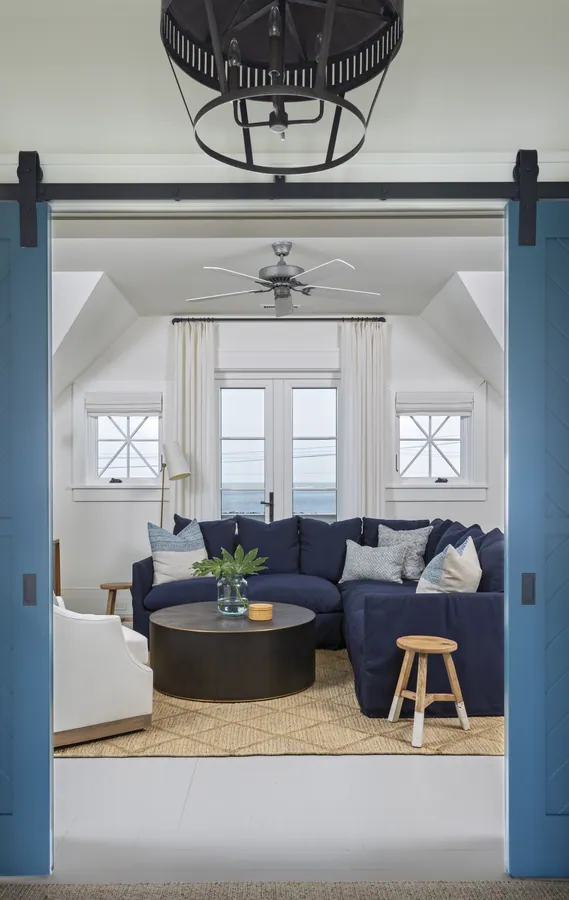
Lounge behind blue barn doors
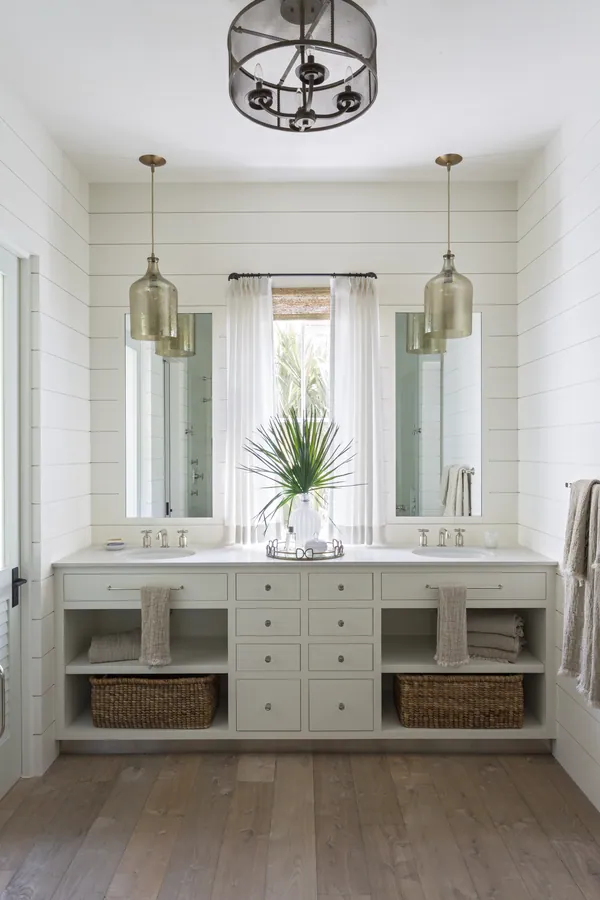
Double vanity beneath the shiplap
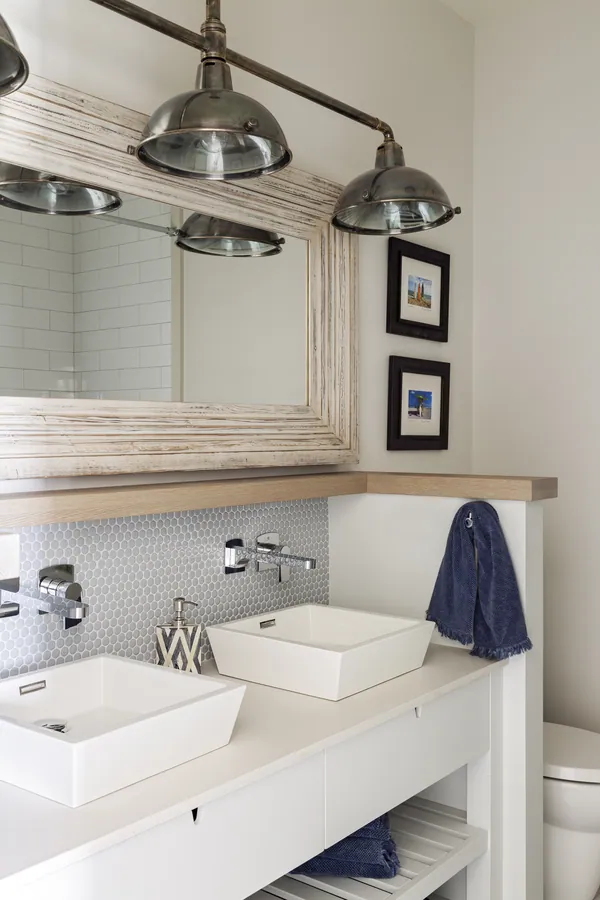
Bath with vessel sinks and a reclaimed mirror
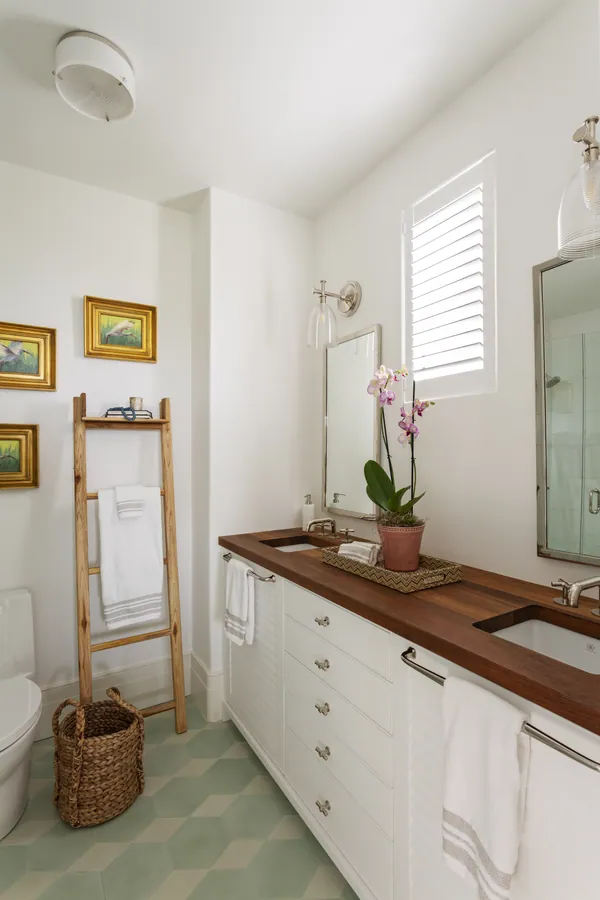
Bath with a wood counter and green floor
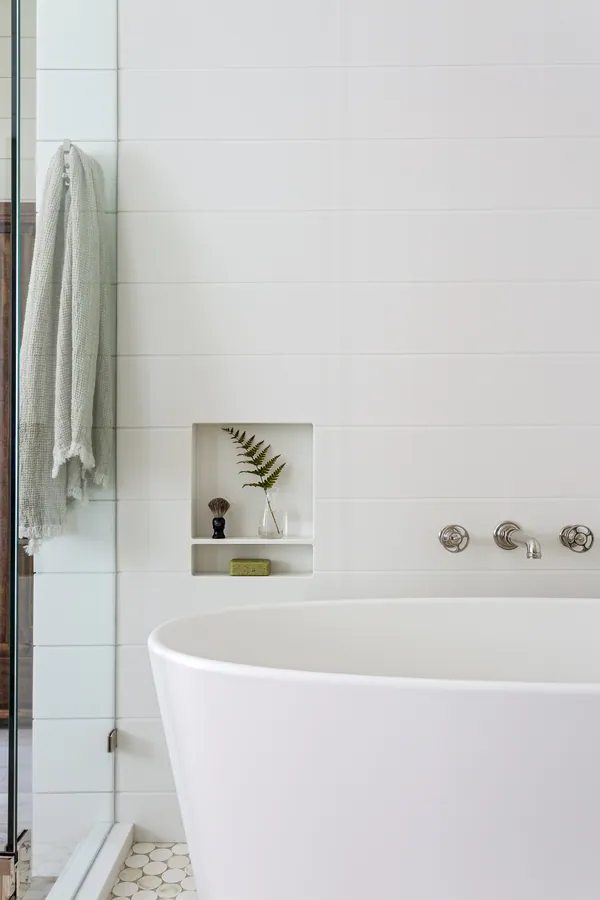
Soaking tub in the tiled niche
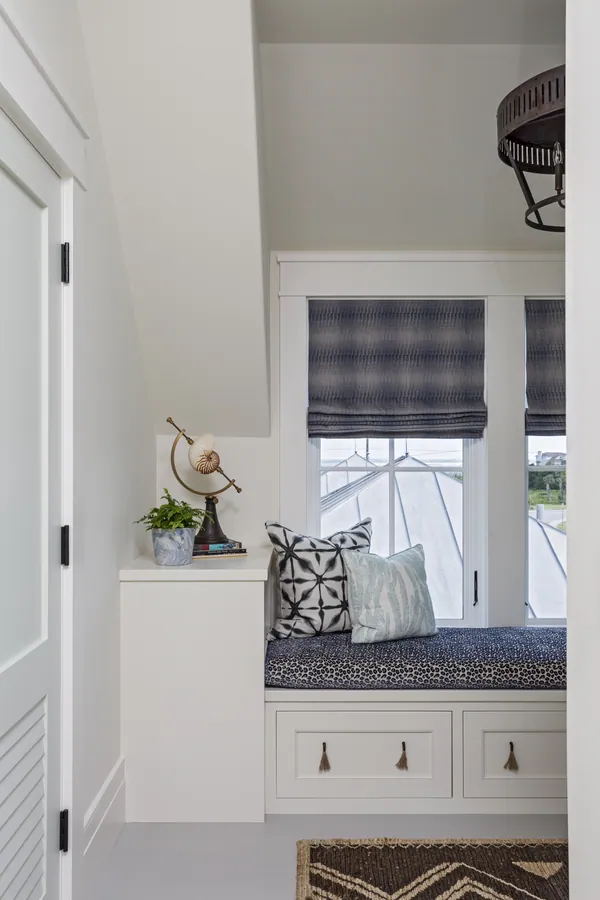
Window seat in the upper hall
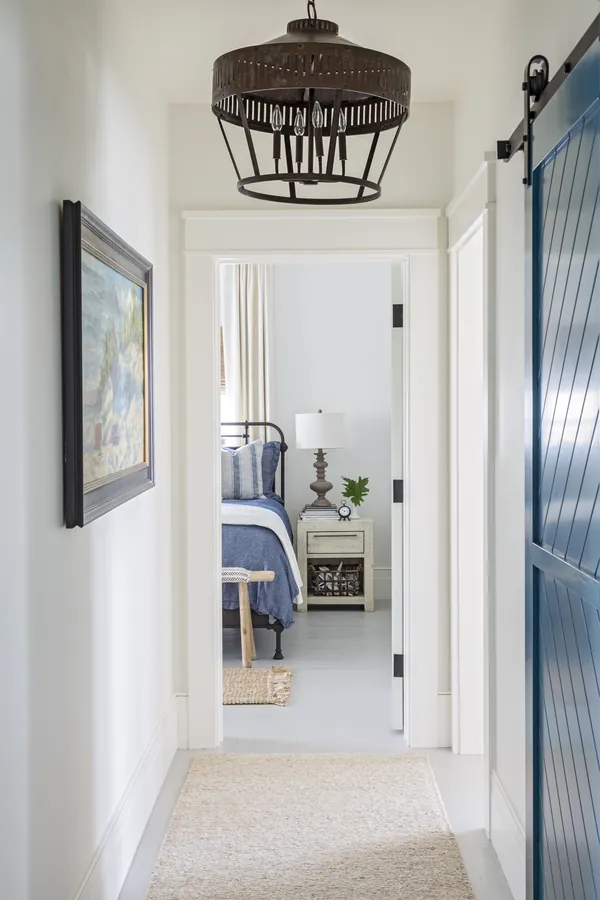
Hall looking through to a bedroom
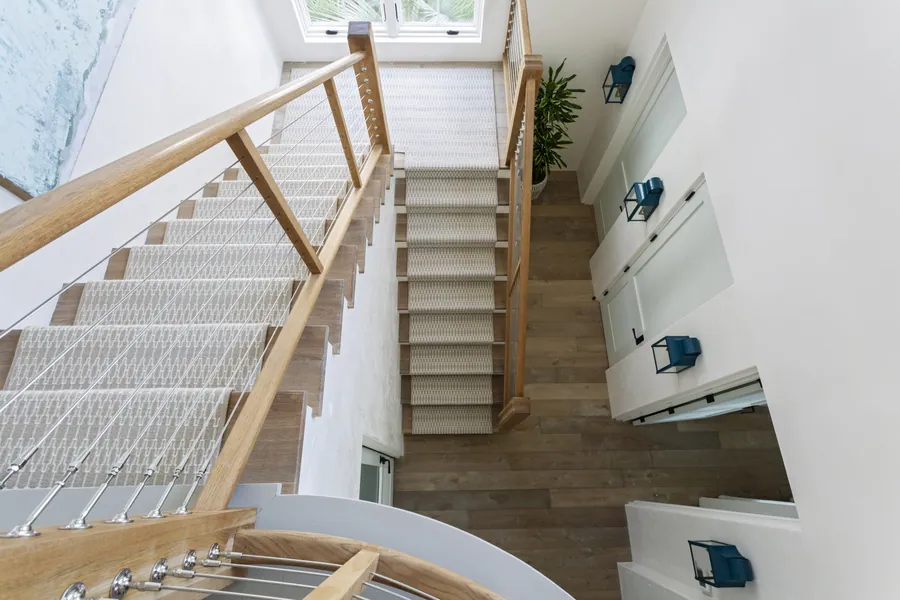
Stair seen from above
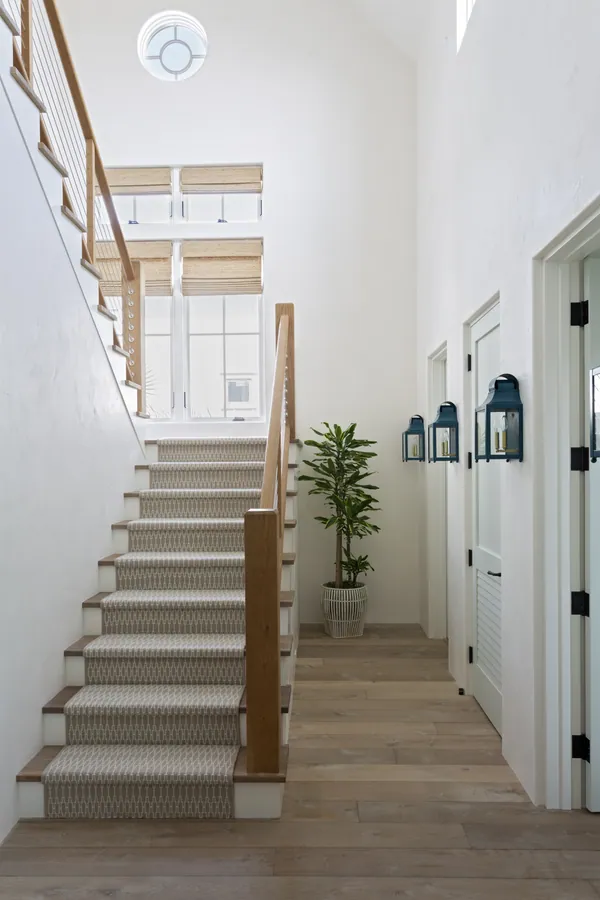
Stair hall with a woven runner
Hall through to the sitting room

Keep Looking

Every home tells its own story

Browse the full portfolio, or tell us about the one you want to build.
Back to Portfolio Start Your Build