Portfolio/Sullivan's Island

Sullivan's Island Ocean View

The Project

Built to open, close, and adapt with the coastal environment

This Sullivan’s Island home was designed around flexibility—creating spaces that can open completely to the outdoors or close off for comfort, depending on the season and how the home is being used.

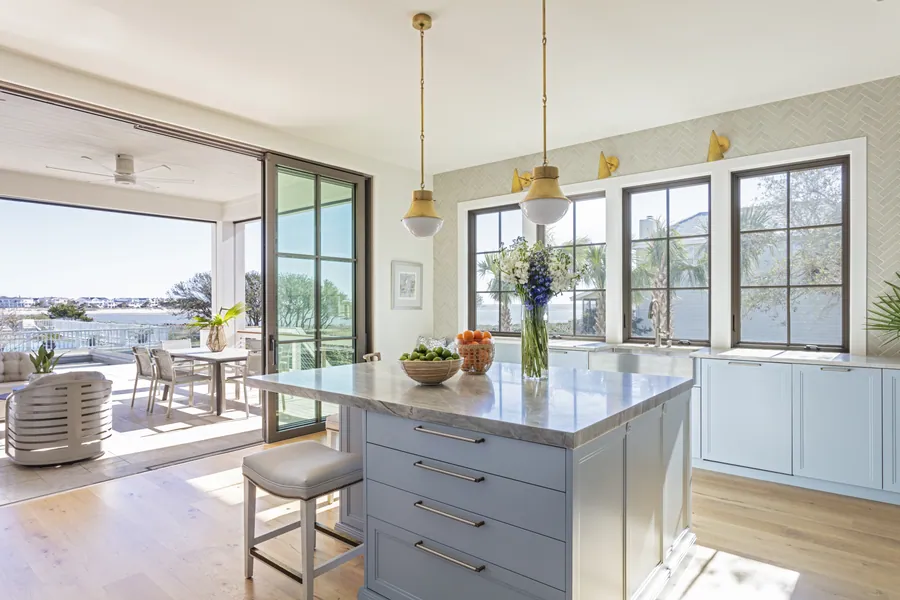
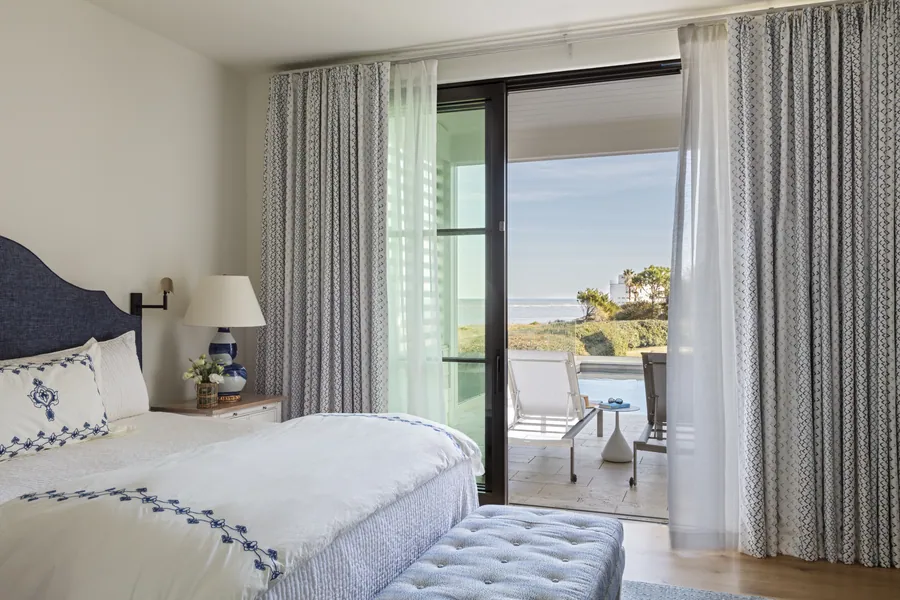
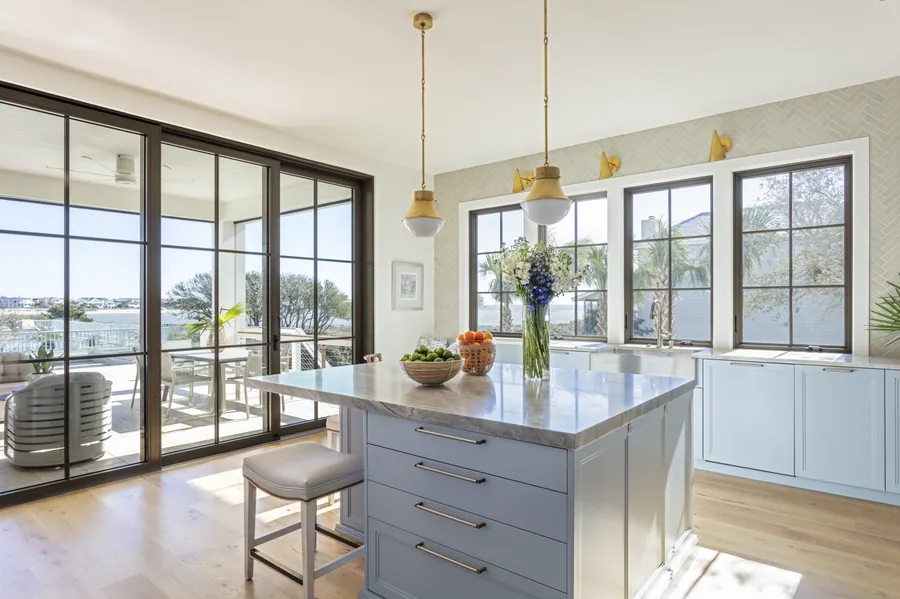
Large sliding glass doors run throughout the main living areas, allowing the home to shift effortlessly between interior and exterior living. When opened, the spaces feel expansive and connected to the ocean beyond. When closed, they maintain a sense of privacy and control without losing natural light.

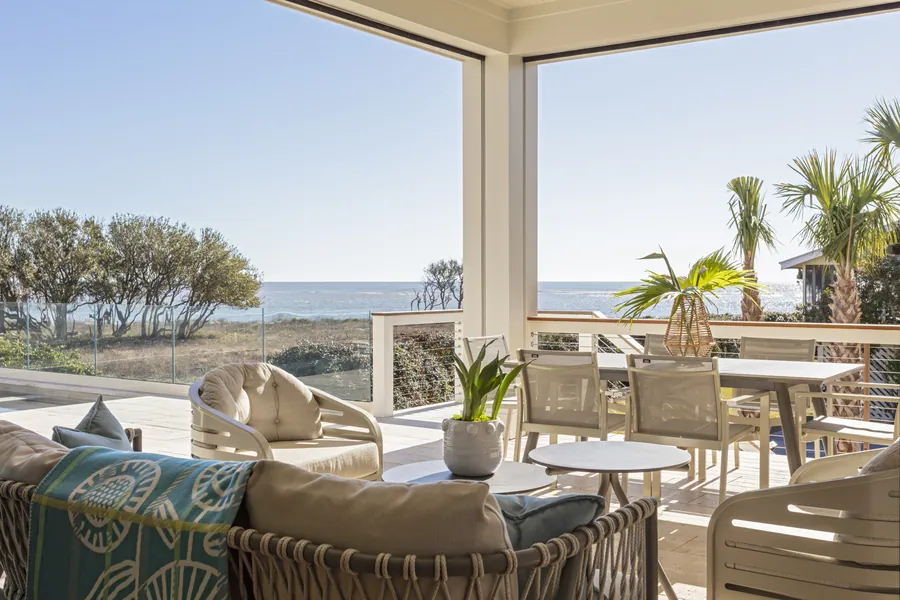
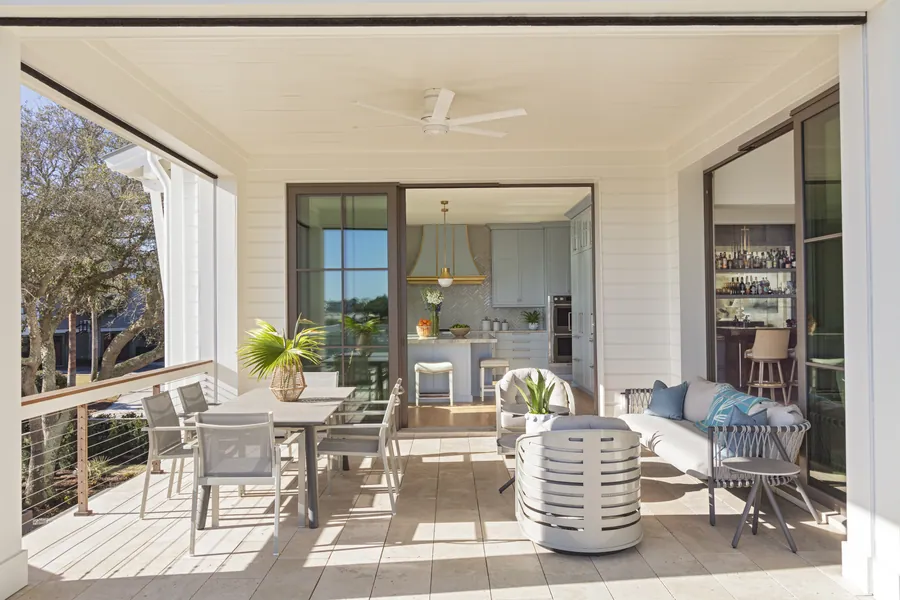
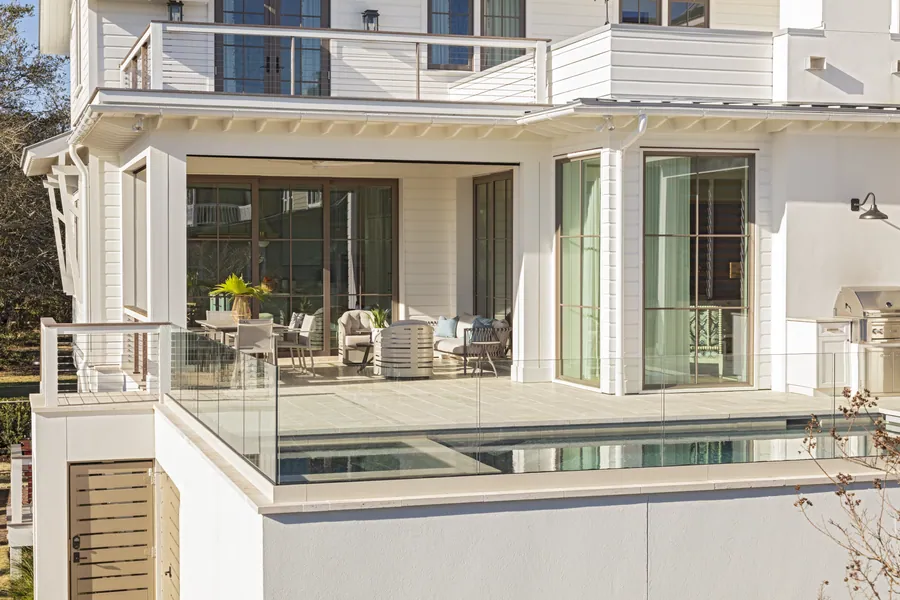
The covered porch extends this adaptability even further, equipped with retractable screens that allow the space to function year-round—protected when needed, open when desired.

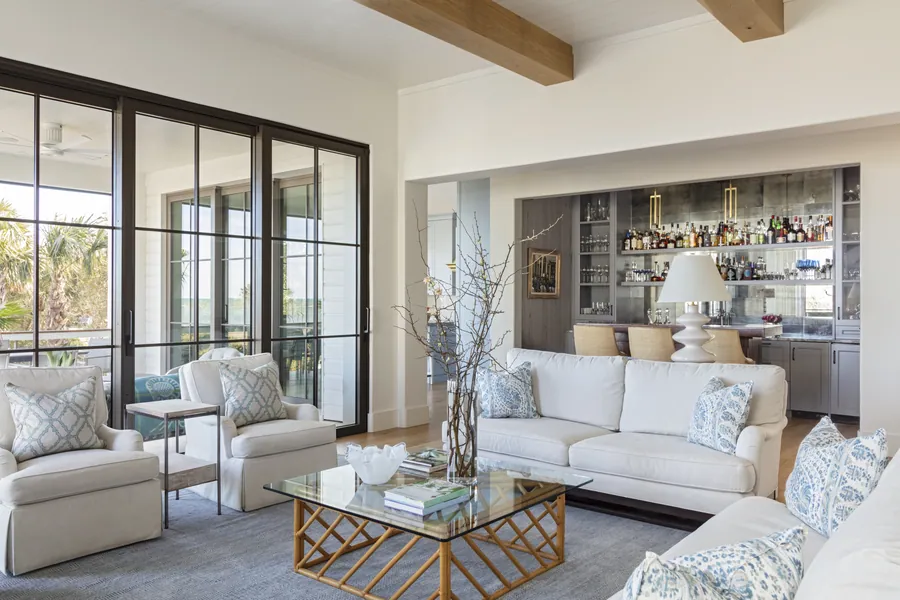
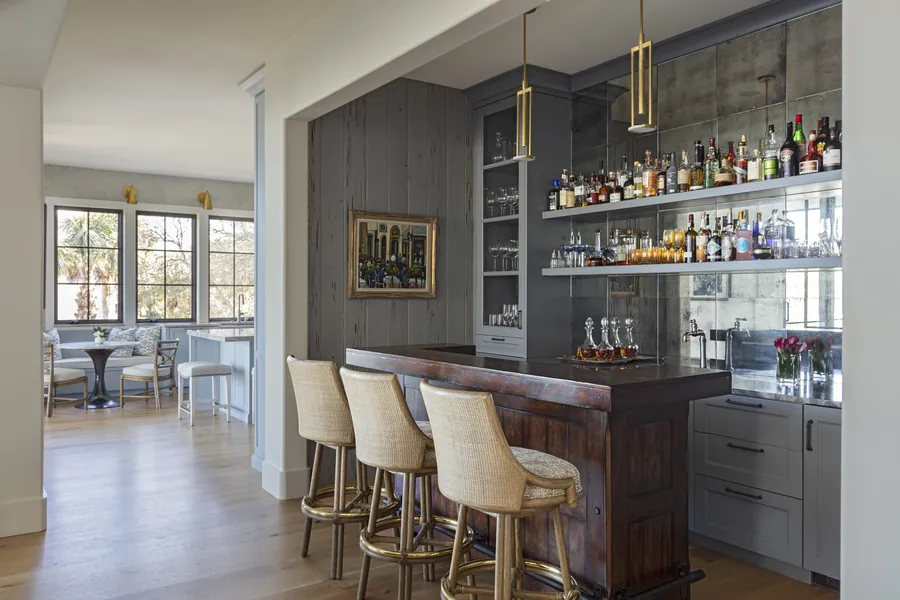
Inside, the home balances social and private spaces. A dedicated bar area creates a natural gathering point for entertaining, while the primary suite is positioned as a quiet retreat, set apart from the more active areas of the home.

The result is a residence that responds to its environment and the needs of the homeowners—offering both openness and enclosure, depending on the moment.
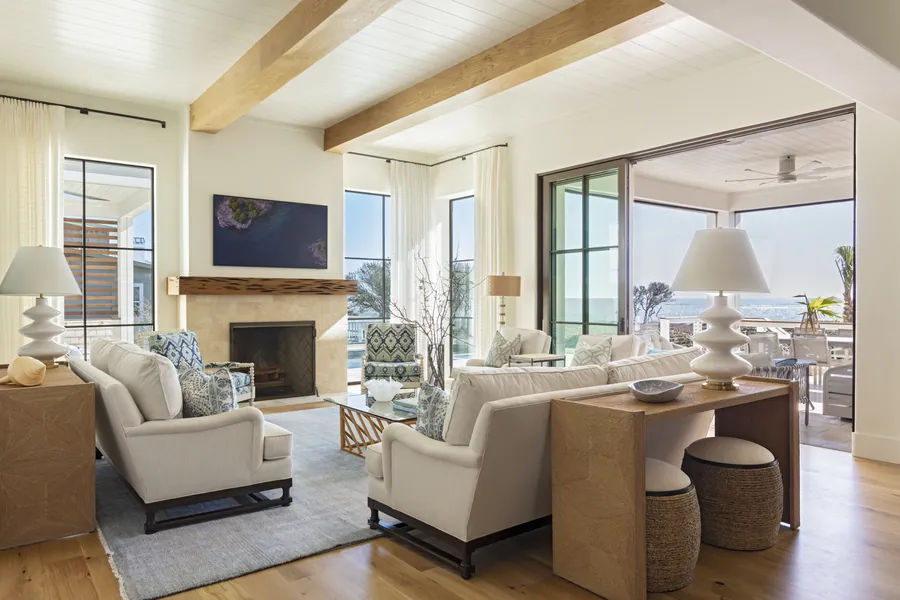
Living room with the fireplace, open to the porch
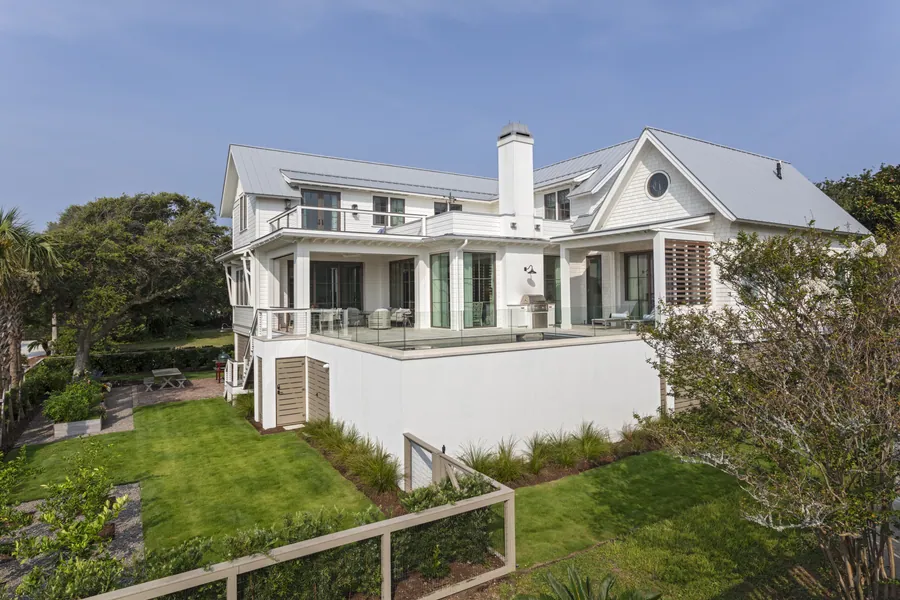
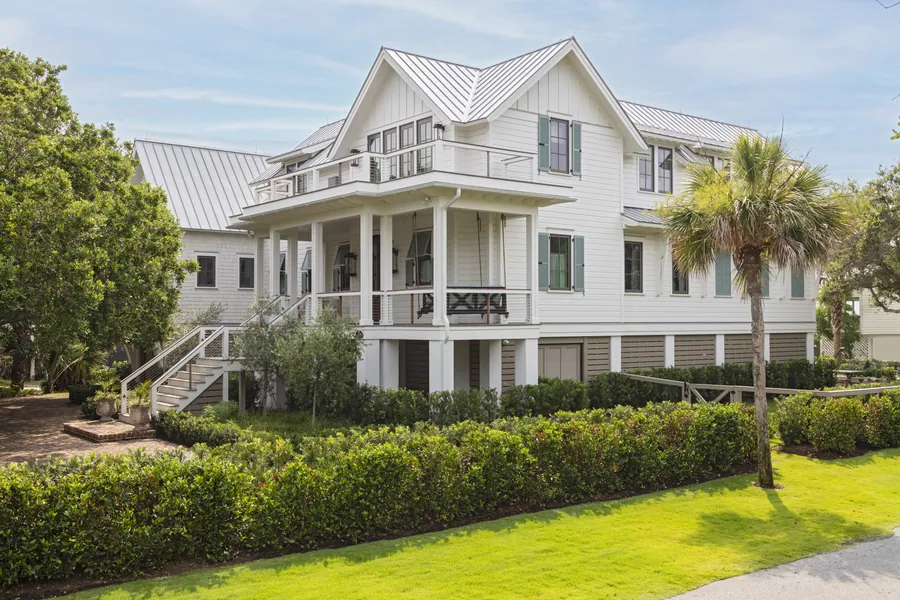
Rear elevation above the lawn
Kitchen island with the porch doors open
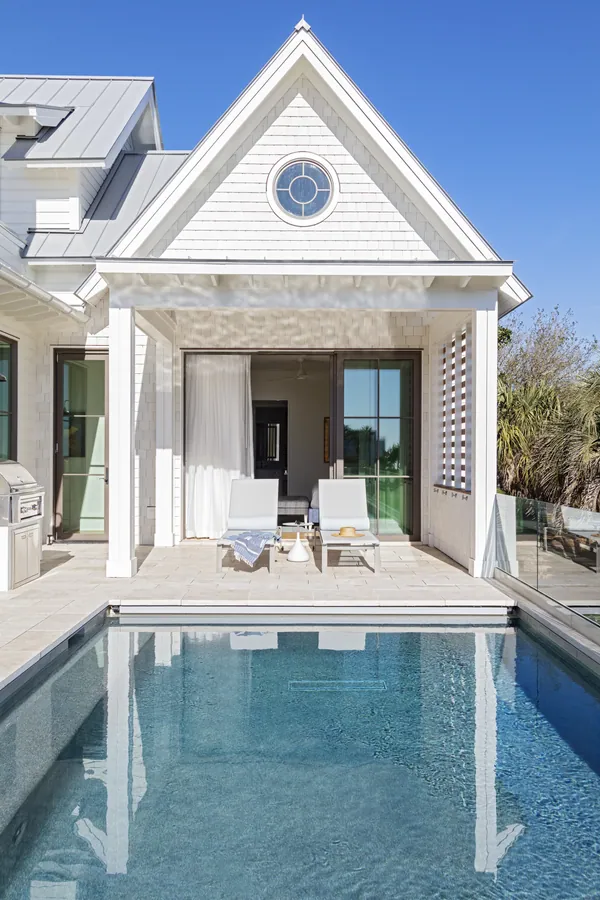
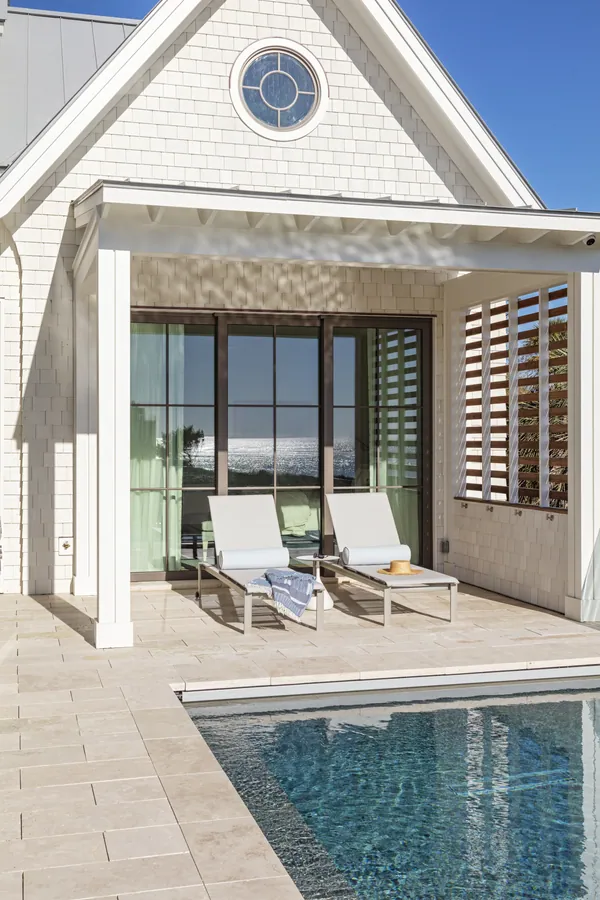
Pool and the shingled pavilion

The Full Home

Screened porch looking out to the ocean
Covered porch looking back into the kitchen
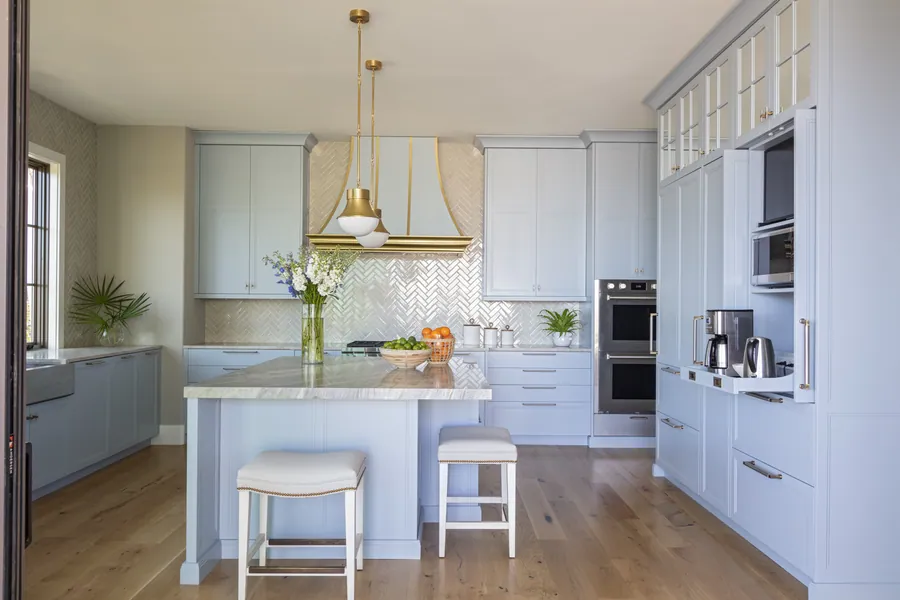
Kitchen range wall with the brass hood
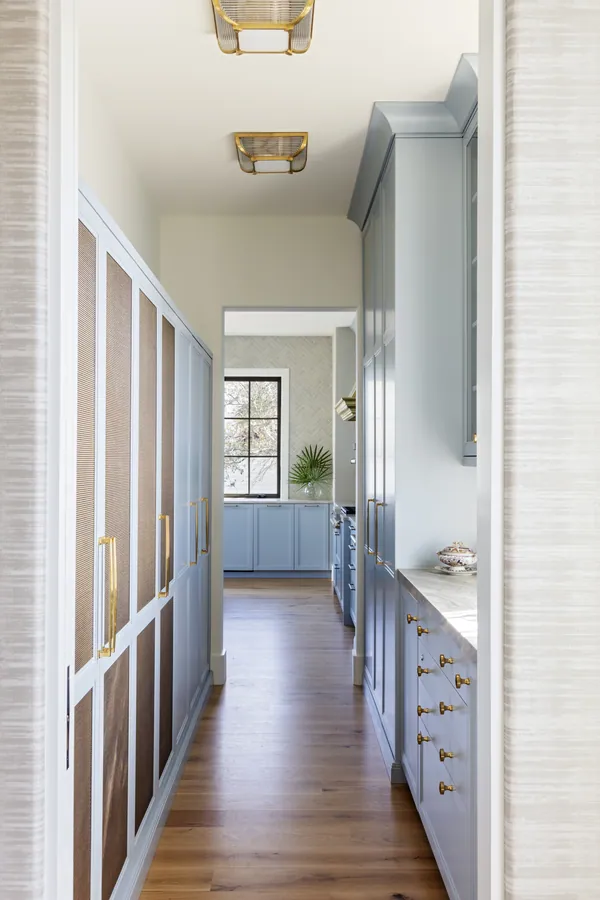
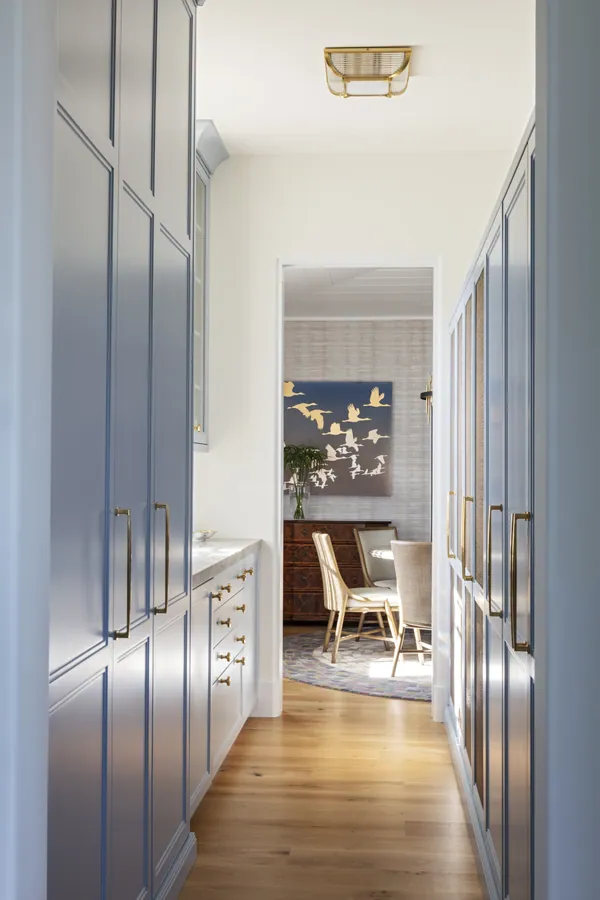
Hall lined with tall cabinetry
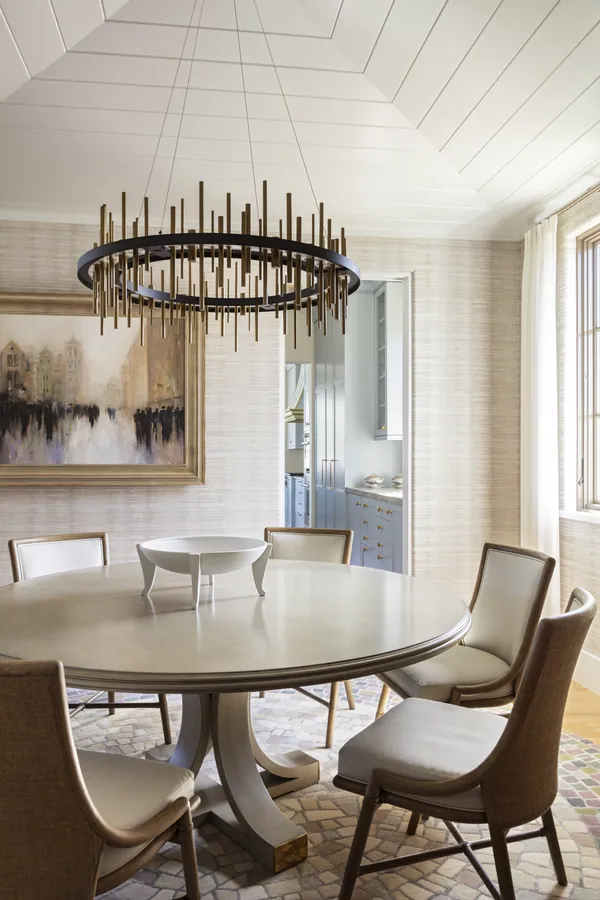
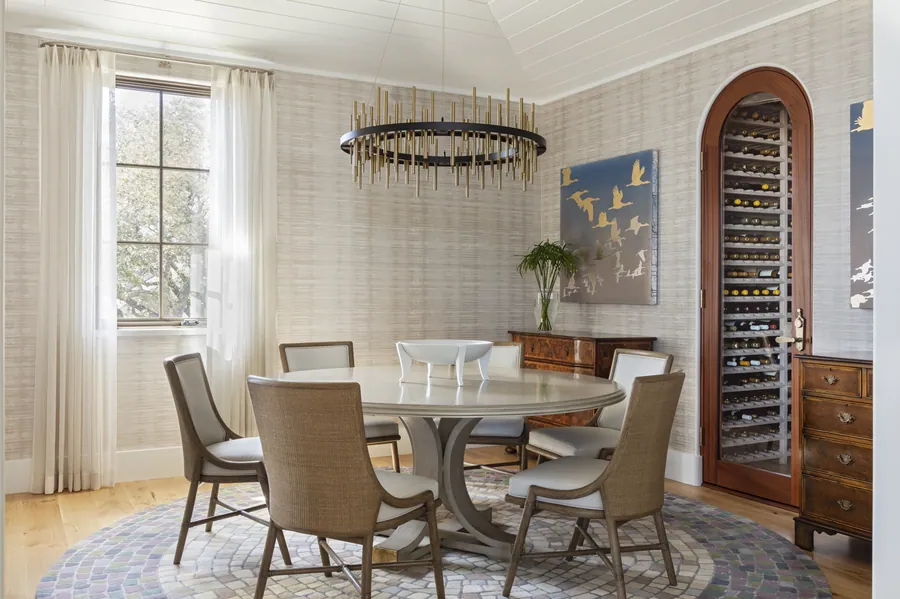
Dining room under a ring chandelier
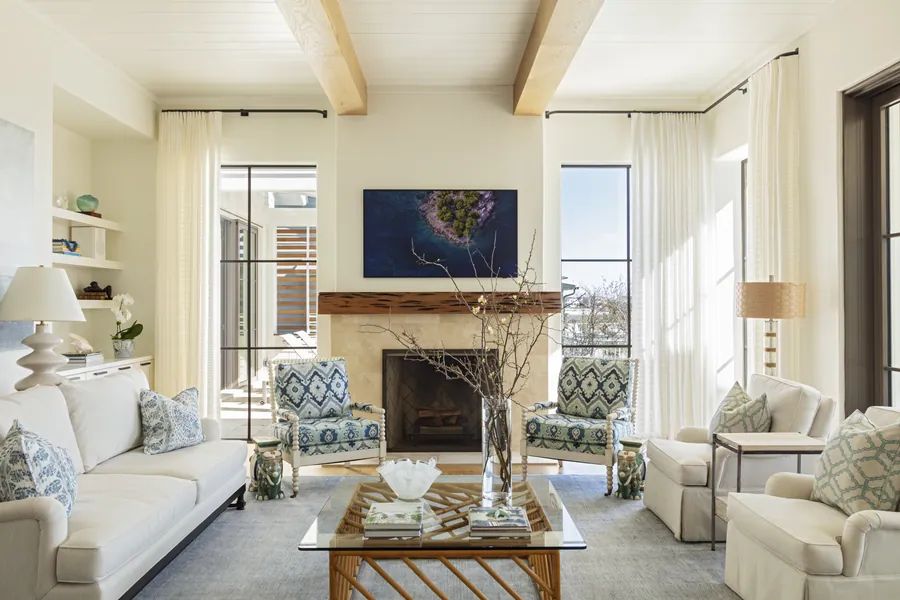
Living room under beams, open to the porch
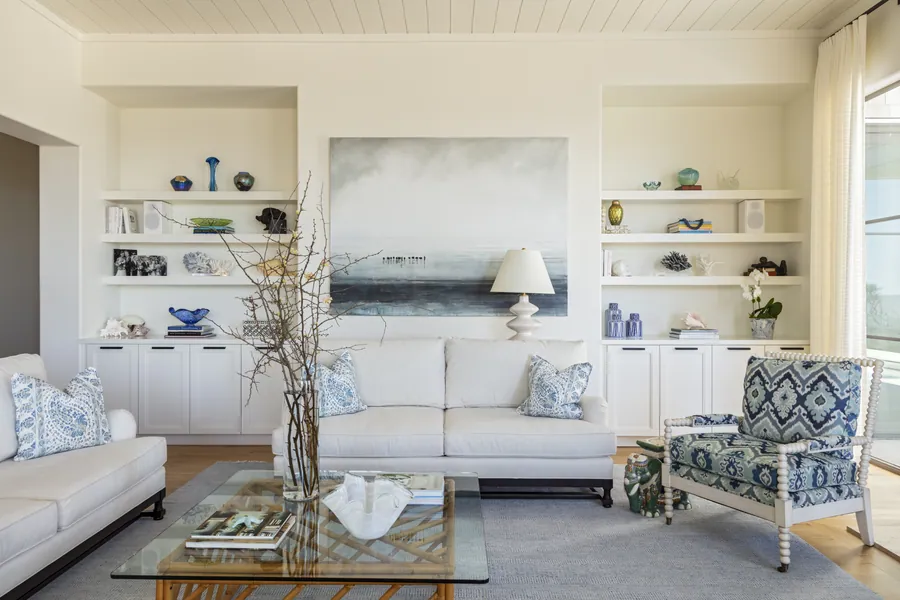
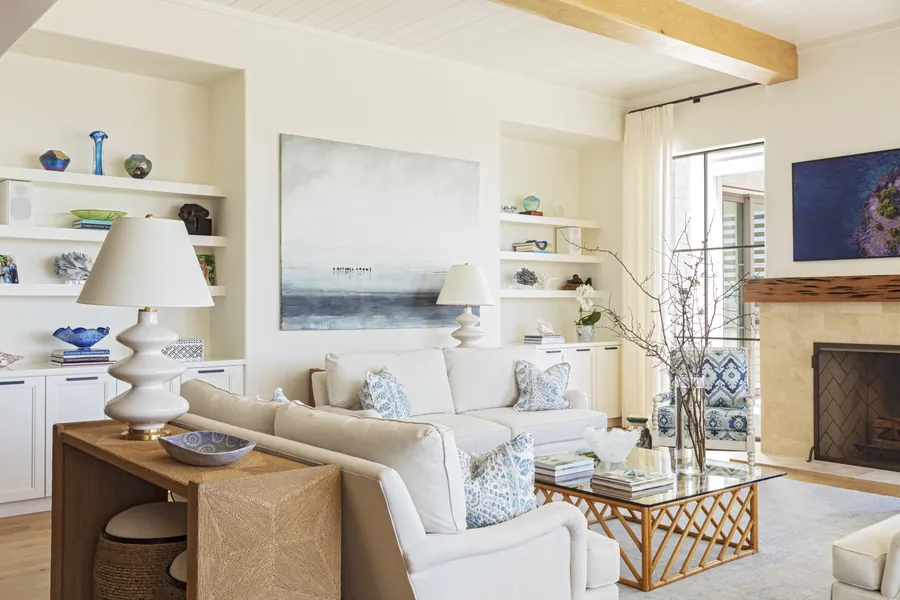
Living room shelves and seating
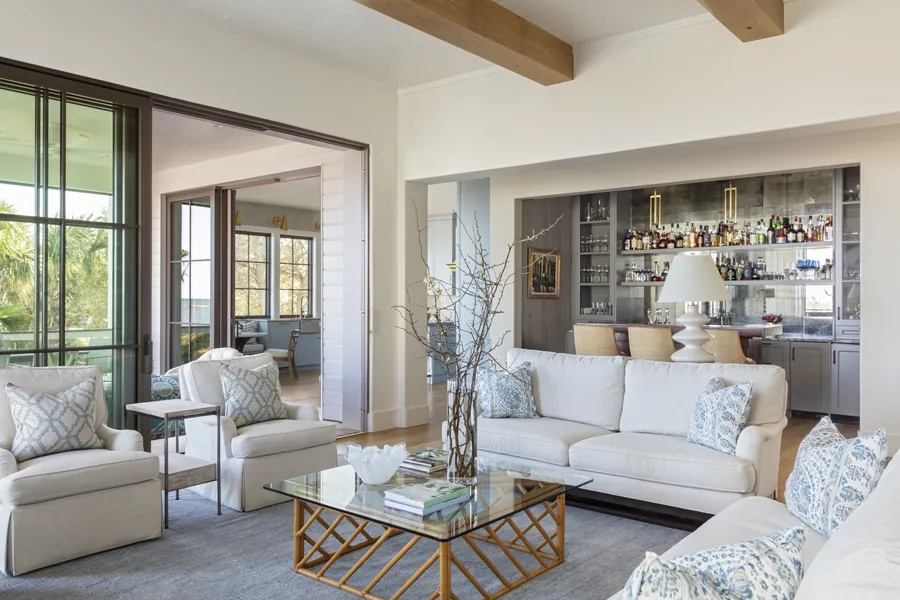
Living room and the bar beyond the doorway
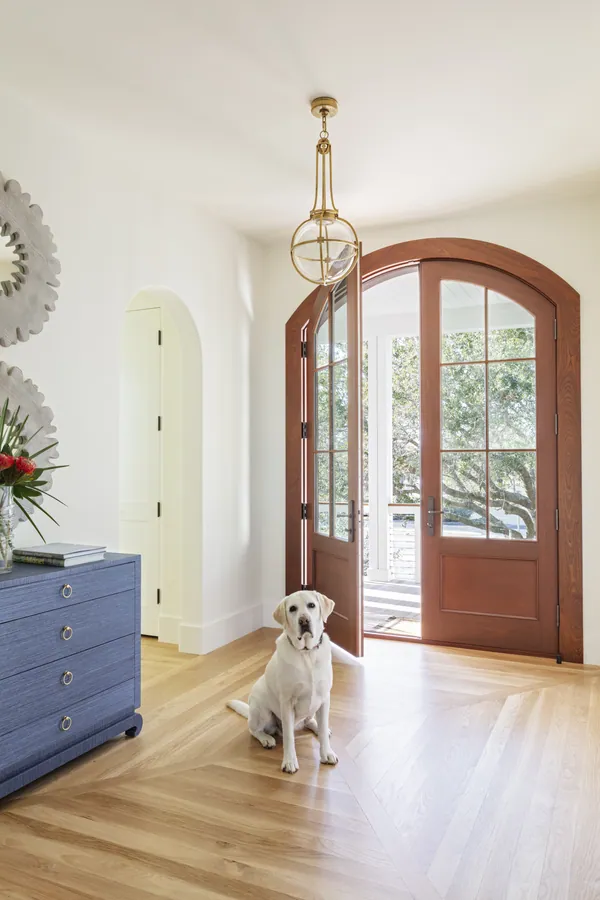
Entry hall and the arched front door
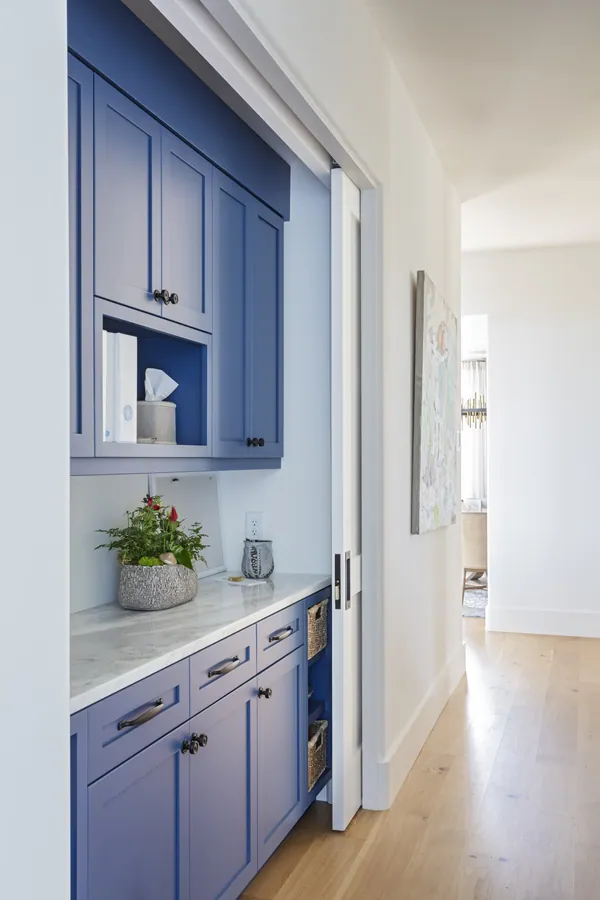
Butler's pantry in blue cabinetry
Bedroom with doors onto the ocean porch
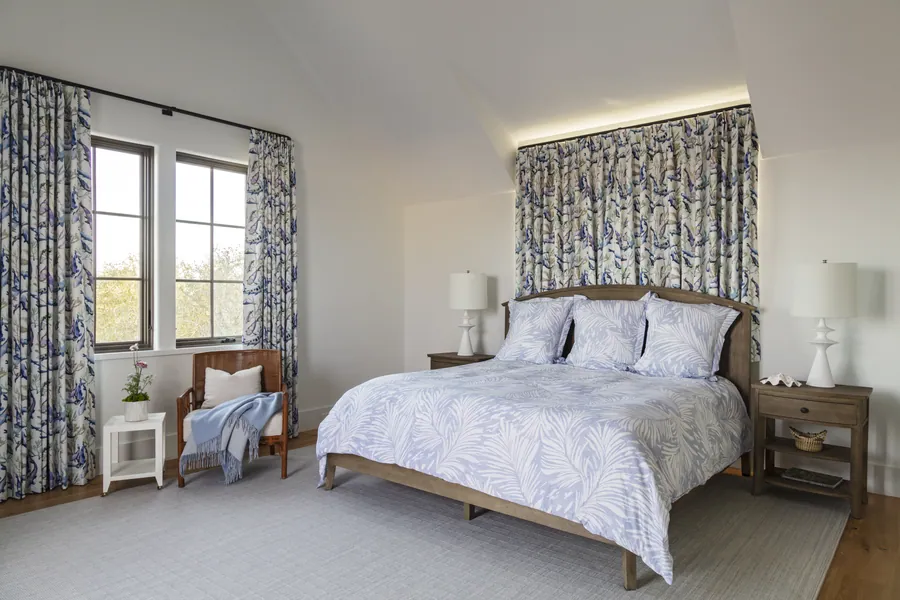
Bedroom under a sloped ceiling in blue florals
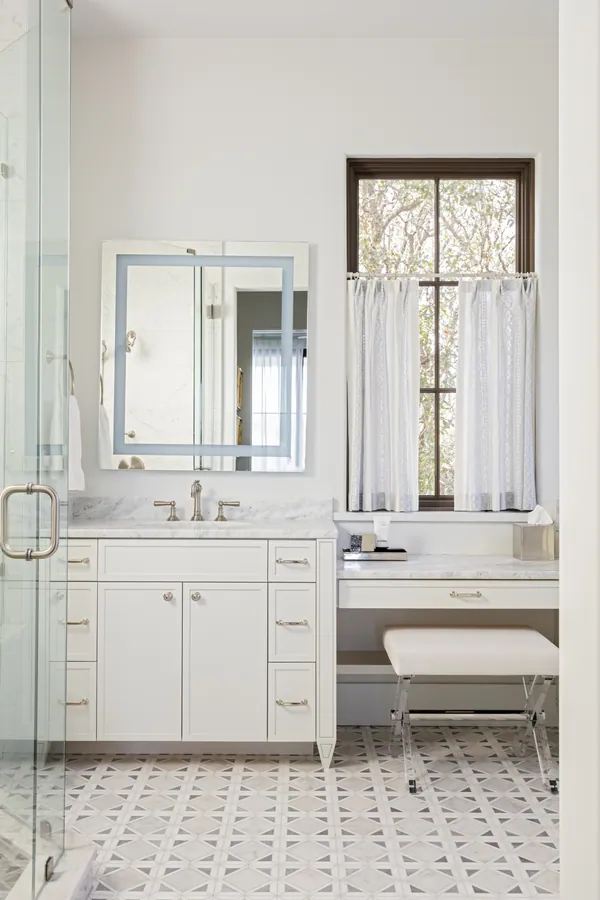
Bath vanity beside the glass shower
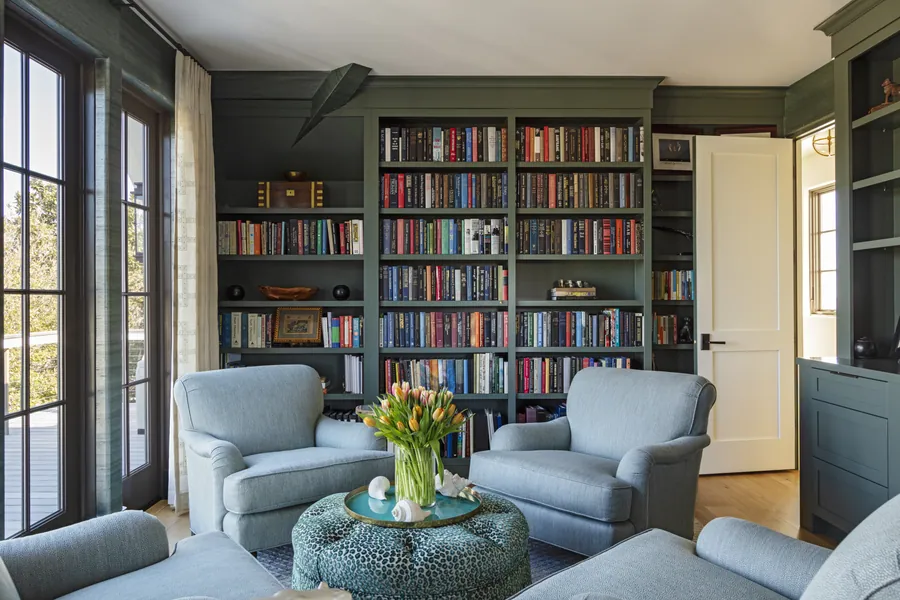
Library lined floor to ceiling with books
Side elevation across the lawn
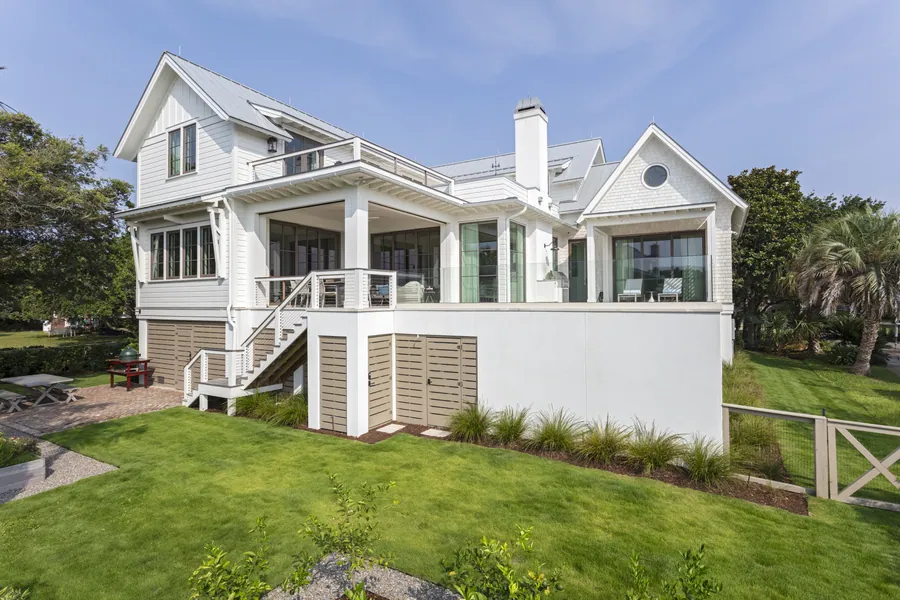
Rear elevation and the stair up to the porch
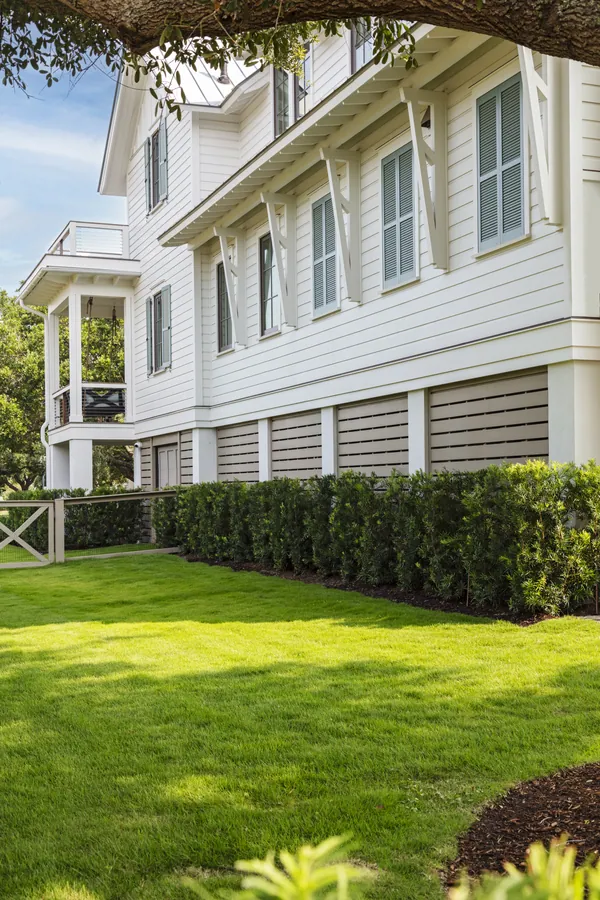
Side elevation with louvered shutters
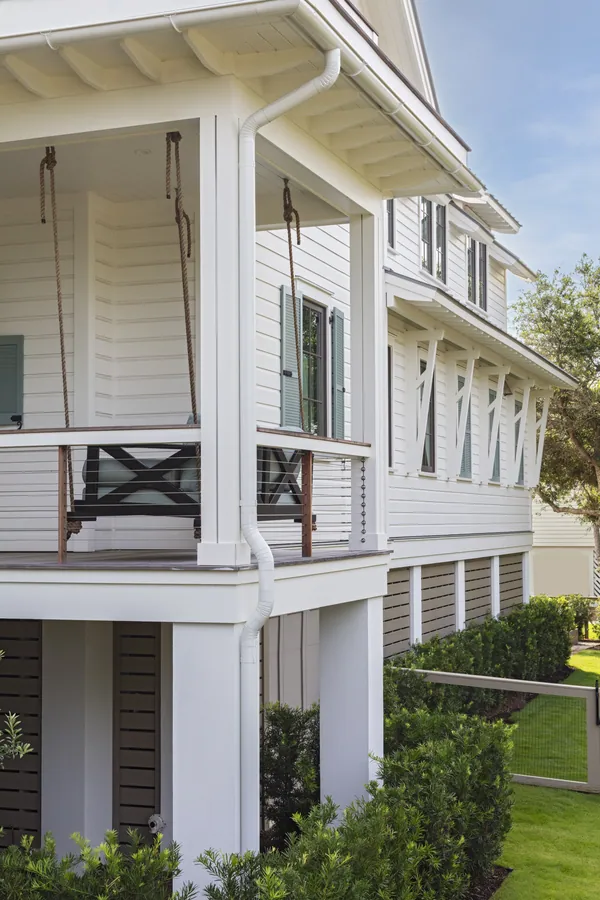
Porch columns along the side elevation
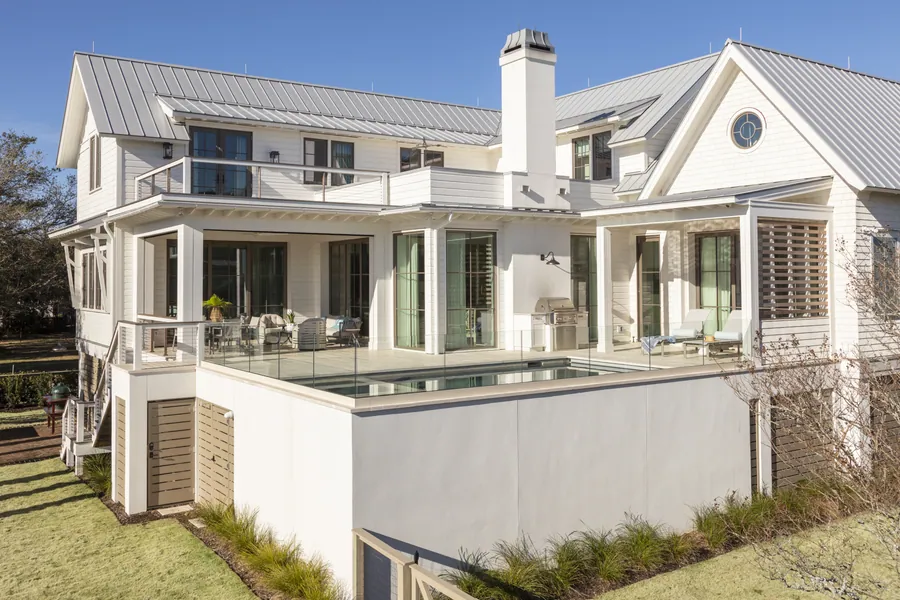
Terrace and pool off the rear elevation
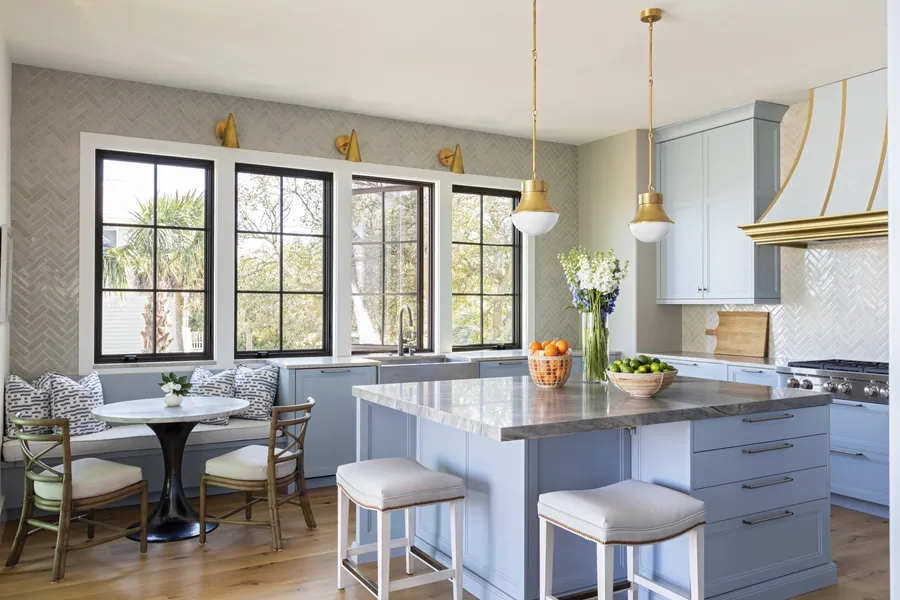
Kitchen island in pale blue and marble
Kitchen with the breakfast nook beyond
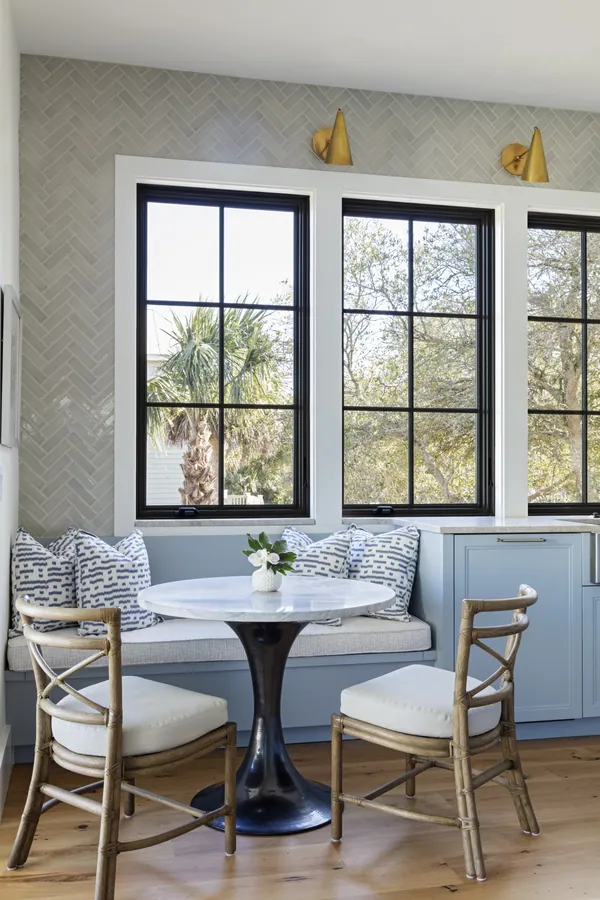
Breakfast banquette under the windows
Hall in pale blue cabinetry
Dining room beside the arched wine wall
Living room with built-ins beside the fireplace
Living room looking through to the bar
Bar with mirrored shelves and leather stools
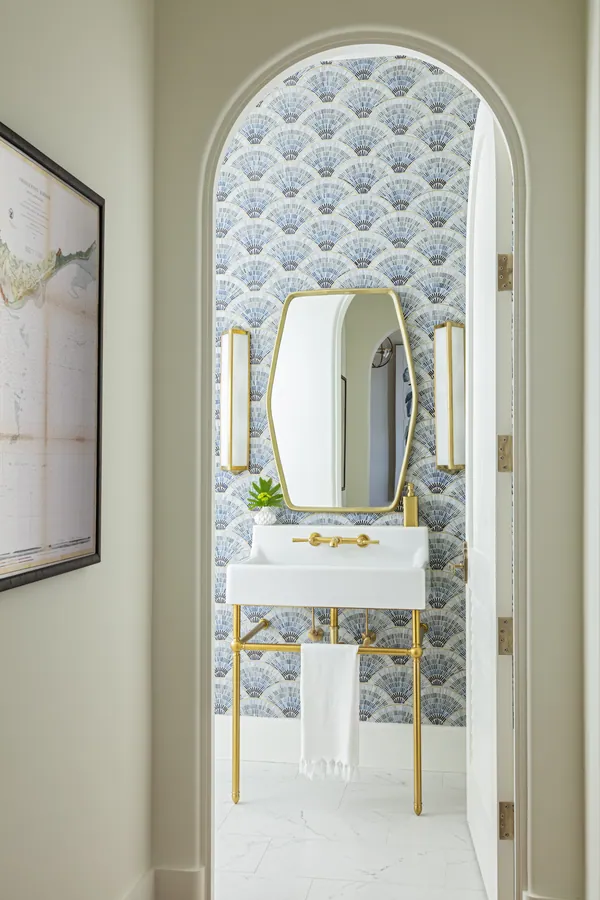
Powder room set in a wallpapered arch
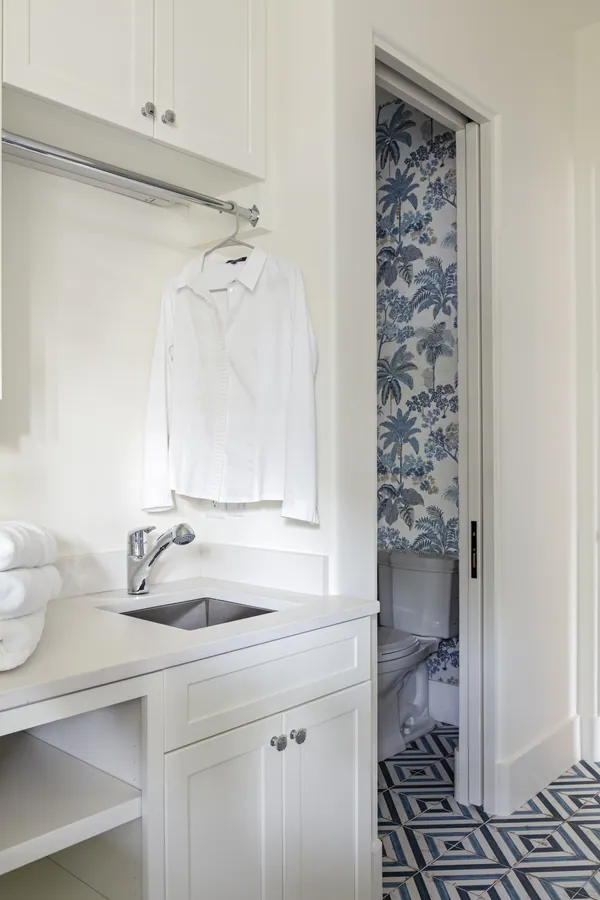
Laundry room with a patterned tile floor
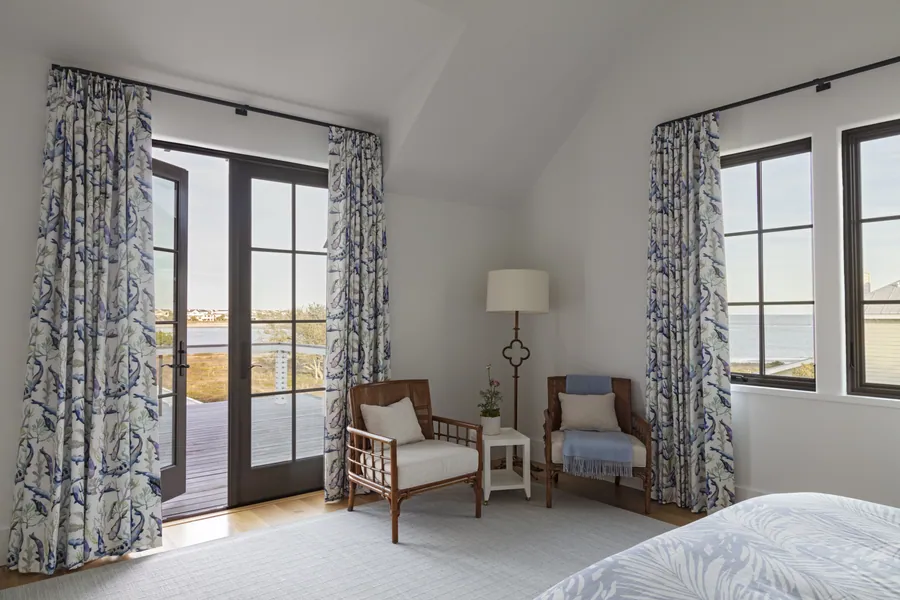
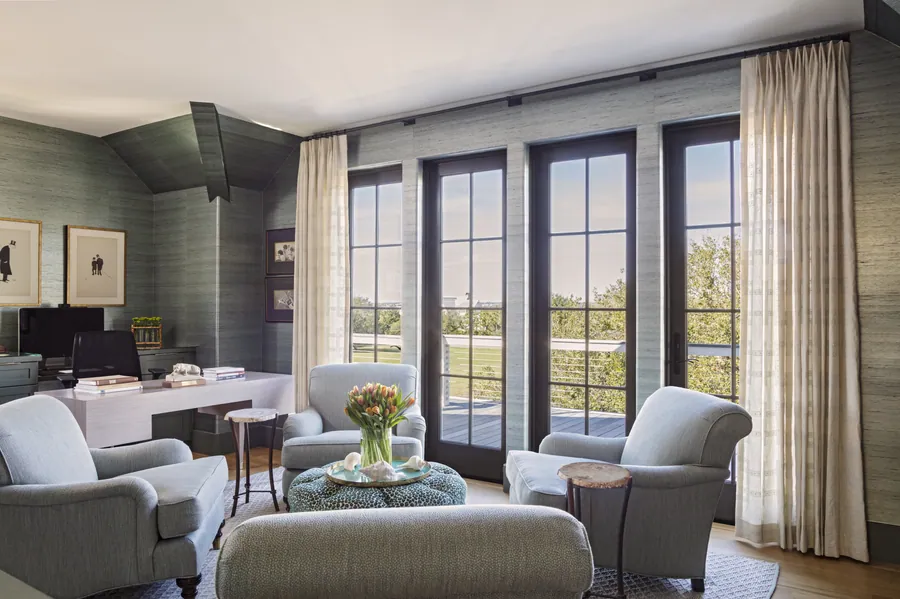
Bedroom sitting corner beside the porch doors
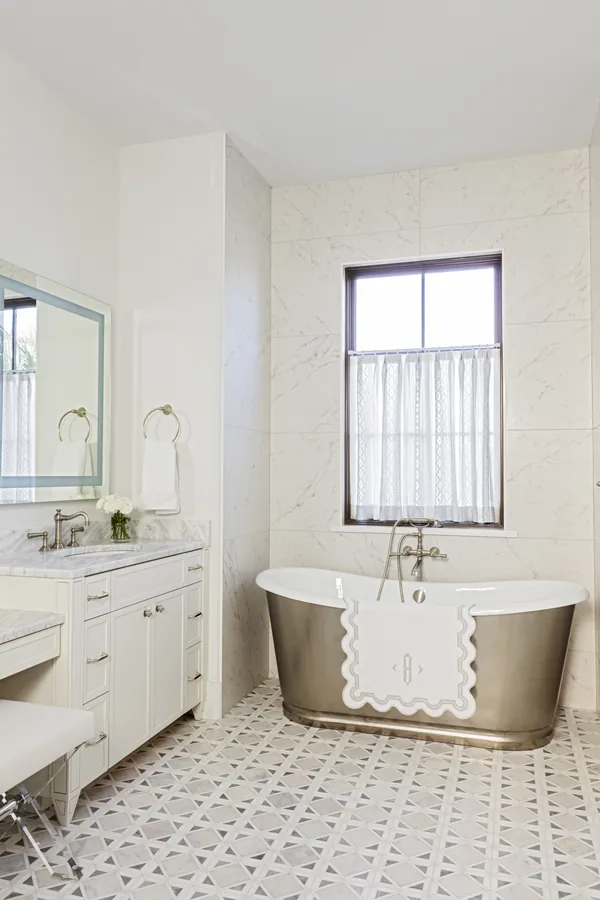
Primary bath with a fluted soaking tub
Sitting room with windows onto the water
Loungers beside the pool pavilion
Front elevation beneath the palm
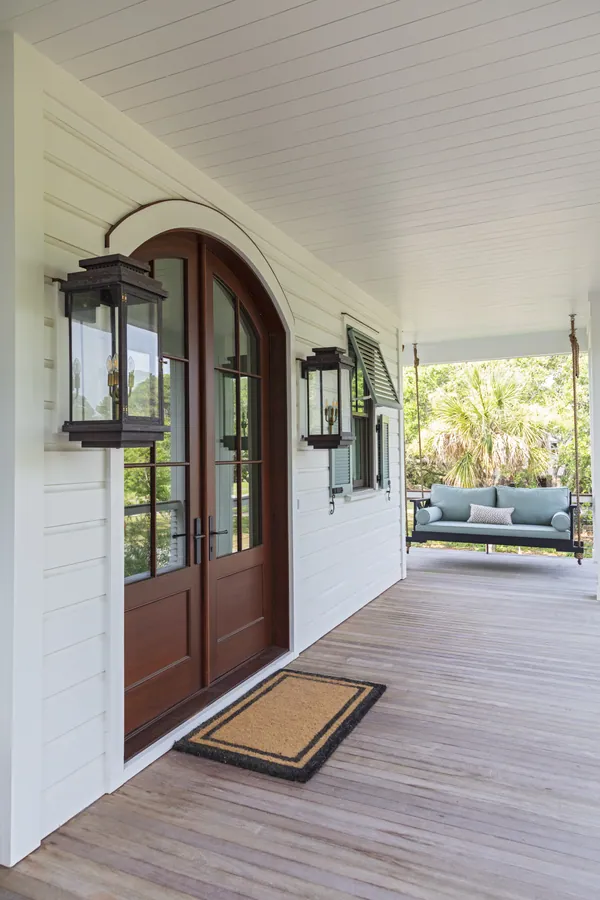
Front porch and the arched mahogany door
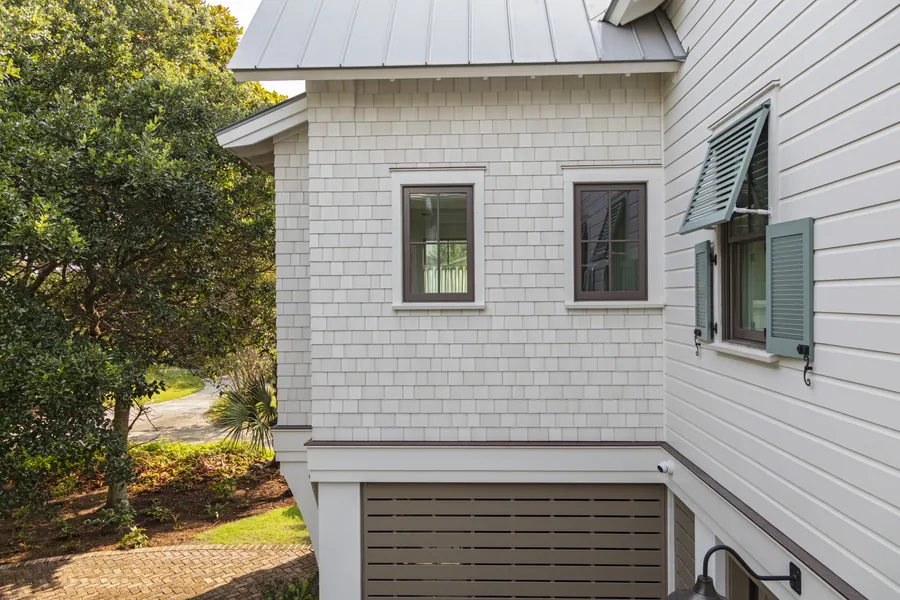
Shingled side elevation above the garage

Keep Looking

Every home tells its own story

Browse the full portfolio, or tell us about the one you want to build.
Back to Portfolio Start Your Build